
Search results for "Basic layout" in Home Design Ideas

Huge trendy l-shaped porcelain tile open concept kitchen photo in San Francisco with a drop-in sink, stainless steel appliances, an island, flat-panel cabinets, dark wood cabinets, white backsplash and stone slab backsplash

 Holder Parlette Architecture + Landscapes
Example of a minimalist u-shaped concrete floor, gray floor and wood ceiling kitchen design with an undermount sink, shaker cabinets, medium tone wood cabinets, stainless steel appliances, an island and white countertops

 Corinthian Fine Homes
This homeowner came to us with her basic design ready for us to execute for her kitchen, but also asked us to design and update her entry, sunroom and fireplace. Her kitchen was 80’s standard builder grade cabinetry and laminate countertops and she had a knee wall separating her kitchen from the family room. We removed that wall and installed a custom cabinetry buffet to complement the cabinetry of the kitchen, allowing for access from all sides. We removed a desk area in the kitchen and converted it to a closed organization station complete with a charging station for phones and computers. Calcutta Quartzite countertops were used throughout and continued seamlessly up the walls as a backsplash to create a wow factor. We converted a closet into a pantry cabinet, and new stainless appliances, including a microwave drawer completed this renovation.
Additionally, we updated her sunroom by removing the “popcorn” textured ceiling and gave it a fresh updated coat of paint. We installed 12x24 tile floor giving the room a simple classic transformation. Finally, we renewed the fireplace area, by building a custom mantle and adding wood paneling and trim to soften the marble fireplace face and a simple coat of paint in the entry and a new chandelier brought a lighter and fresher impact upon entering the home.
Find the right local pro for your project

Kitchen - traditional galley medium tone wood floor and brown floor kitchen idea with a farmhouse sink, recessed-panel cabinets, white cabinets, white backsplash, subway tile backsplash, stainless steel appliances, an island and gray countertops

 BAS1S Architecture
The original design had an open floor concept, but the existing counter was an awkward height and shape, which acted more as a barrier to the room rather than letting it flow. Now the owners can work in the kitchen and entertain with ease.

 Fireclay Tile
This labor of love turned out to be a mid-century masterpiece, thanks to Robert Maurer's expert eye for color and interior design
Inspiration for a transitional l-shaped brown floor kitchen remodel in Sacramento with dark wood cabinets, green backsplash, ceramic backsplash, an island, an undermount sink, flat-panel cabinets and black appliances
Inspiration for a transitional l-shaped brown floor kitchen remodel in Sacramento with dark wood cabinets, green backsplash, ceramic backsplash, an island, an undermount sink, flat-panel cabinets and black appliances
 Whitley & Co

Inspiration for a large country l-shaped brown floor kitchen remodel in Nashville with a farmhouse sink, shaker cabinets, white cabinets, blue backsplash, ceramic backsplash, stainless steel appliances, an island and gray countertops

Sponsored
Columbus, OH

Wannemacher Interiors
Customized Award-Winning Interior Design Solutions in Franklin Cnty OH
 J.M. Froehler Construction

Huge beach style l-shaped dark wood floor and brown floor eat-in kitchen photo with a double-bowl sink, shaker cabinets, white cabinets, blue backsplash, mosaic tile backsplash, stainless steel appliances, an island and quartz countertops
 Future Home Builders, Inc.
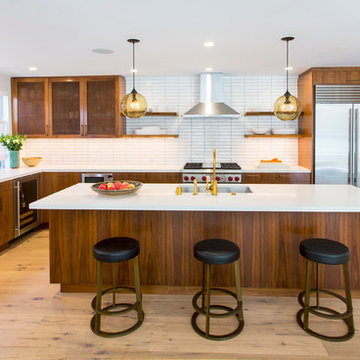
Example of a trendy l-shaped light wood floor kitchen design in Los Angeles with an undermount sink, flat-panel cabinets, medium tone wood cabinets, white backsplash, stainless steel appliances and an island
 GS Construction
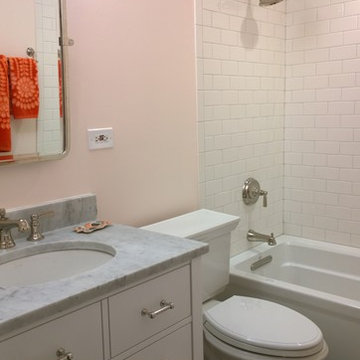
Alcove bathtub - small traditional kids' white tile and ceramic tile porcelain tile alcove bathtub idea in Chicago with an undermount sink, furniture-like cabinets, white cabinets, quartzite countertops, a two-piece toilet and pink walls
 Turning Leaf Construction

Inspiration for a mid-sized coastal l-shaped ceramic tile and brown floor open concept kitchen remodel in Orlando with a farmhouse sink, shaker cabinets, white cabinets, granite countertops, multicolored backsplash, glass tile backsplash, stainless steel appliances, an island and white countertops
 Arazi Levine Design
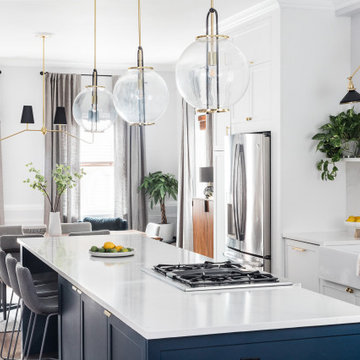
Large transitional galley brown floor eat-in kitchen photo in Boston with a farmhouse sink, shaker cabinets, white cabinets, white backsplash, stainless steel appliances, an island and white countertops
 Barton Design
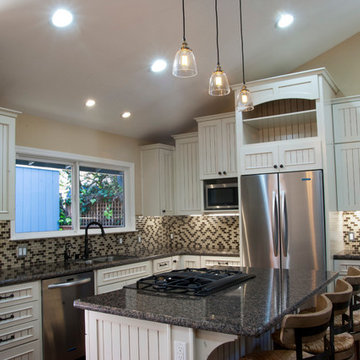
Inspiration for a small contemporary l-shaped medium tone wood floor eat-in kitchen remodel in San Francisco with an undermount sink, beaded inset cabinets, white cabinets, granite countertops, multicolored backsplash, stainless steel appliances, beige walls and an island


 Noble Classic Homes
Ariana with ANM Photography
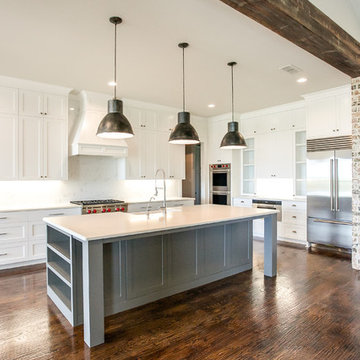
Example of a large farmhouse l-shaped dark wood floor and brown floor open concept kitchen design in Dallas with a farmhouse sink, shaker cabinets, white cabinets, granite countertops, white backsplash, subway tile backsplash, stainless steel appliances and an island
Example of a large farmhouse l-shaped dark wood floor and brown floor open concept kitchen design in Dallas with a farmhouse sink, shaker cabinets, white cabinets, granite countertops, white backsplash, subway tile backsplash, stainless steel appliances and an island
 Fiddlehead Design Group, LLC
Susan Gilmore

Kitchen - coastal l-shaped medium tone wood floor kitchen idea in Minneapolis with flat-panel cabinets, light wood cabinets, green backsplash, subway tile backsplash, stainless steel appliances and an island
Kitchen - coastal l-shaped medium tone wood floor kitchen idea in Minneapolis with flat-panel cabinets, light wood cabinets, green backsplash, subway tile backsplash, stainless steel appliances and an island

 General Assembly
Joe Fletcher
Mid-sized trendy single-wall open concept kitchen photo in New York with a farmhouse sink, recessed-panel cabinets, blue cabinets, concrete countertops, gray backsplash, stone slab backsplash, stainless steel appliances and no island
Mid-sized trendy single-wall open concept kitchen photo in New York with a farmhouse sink, recessed-panel cabinets, blue cabinets, concrete countertops, gray backsplash, stone slab backsplash, stainless steel appliances and no island


Sponsored
Sunbury, OH

J.Holderby - Renovations
Franklin County's Leading General Contractors - 2X Best of Houzz!
 User
UserJohn Umberger

Eat-in kitchen - traditional single-wall eat-in kitchen idea with shaker cabinets, blue cabinets and gray backsplash
Eat-in kitchen - traditional single-wall eat-in kitchen idea with shaker cabinets, blue cabinets and gray backsplash

 Nar Design Group
This home remodel is a celebration of curves and light. Starting from humble beginnings as a basic builder ranch style house, the design challenge was maximizing natural light throughout and providing the unique contemporary style the client’s craved.
The Entry offers a spectacular first impression and sets the tone with a large skylight and an illuminated curved wall covered in a wavy pattern Porcelanosa tile.
The chic entertaining kitchen was designed to celebrate a public lifestyle and plenty of entertaining. Celebrating height with a robust amount of interior architectural details, this dynamic kitchen still gives one that cozy feeling of home sweet home. The large “L” shaped island accommodates 7 for seating. Large pendants over the kitchen table and sink provide additional task lighting and whimsy. The Dekton “puzzle” countertop connection was designed to aid the transition between the two color countertops and is one of the homeowner’s favorite details. The built-in bistro table provides additional seating and flows easily into the Living Room.
A curved wall in the Living Room showcases a contemporary linear fireplace and tv which is tucked away in a niche. Placing the fireplace and furniture arrangement at an angle allowed for more natural walkway areas that communicated with the exterior doors and the kitchen working areas.
The dining room’s open plan is perfect for small groups and expands easily for larger events. Raising the ceiling created visual interest and bringing the pop of teal from the Kitchen cabinets ties the space together. A built-in buffet provides ample storage and display.
The Sitting Room (also called the Piano room for its previous life as such) is adjacent to the Kitchen and allows for easy conversation between chef and guests. It captures the homeowner’s chic sense of style and joie de vivre.
 Jessop Architects Ltd
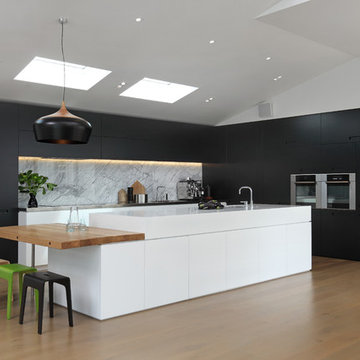
Kitchen - mid-sized contemporary l-shaped medium tone wood floor kitchen idea in Auckland with stone slab backsplash and an island
13