
Search results for "Basic layout" in Home Design Ideas

 Kamber Mason Design
Inspiration for a transitional l-shaped medium tone wood floor, brown floor, exposed beam and shiplap ceiling kitchen remodel in San Francisco with an undermount sink, shaker cabinets, gray cabinets, gray backsplash, stone slab backsplash, stainless steel appliances, an island and white countertops

 Board & Vellum
Photography by Kara Mercer.
Example of a large classic l-shaped light wood floor and beige floor enclosed kitchen design in Seattle with a farmhouse sink, shaker cabinets, beige cabinets, marble countertops, white backsplash, stone slab backsplash, stainless steel appliances, white countertops and an island
Example of a large classic l-shaped light wood floor and beige floor enclosed kitchen design in Seattle with a farmhouse sink, shaker cabinets, beige cabinets, marble countertops, white backsplash, stone slab backsplash, stainless steel appliances, white countertops and an island

 Metropolis Drafting and Construction Inc
A small enclosed kitchen is very common in many homes such as the home that we remodeled here.
Opening a wall to allow natural light to penetrate the space is a must. When budget is important the solution can be as you see in this project - the wall was opened and removed but a structural post remained and it was incorporated in the design.
The blue modern flat paneled cabinets was a perfect choice to contras the very familiar gray scale color scheme but it’s still compliments it since blue is in the correct cold color spectrum.
Notice the great black windows and the fantastic awning window facing the pool. The awning window is great to be able to serve the exterior sitting area near the pool.
Opening the wall also allowed us to compliment the kitchen with a nice bar/island sitting area without having an actual island in the space.
The best part of this kitchen is the large built-in pantry wall with a tall wine fridge and a lovely coffee area that we built in the sitting area made the kitchen expend into the breakfast nook and doubled the area that is now considered to be the kitchen.
Find the right local pro for your project
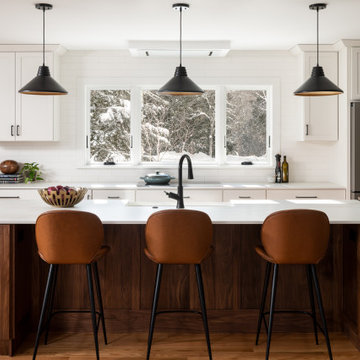
 Peregrine Design Build
A custom black walnut island, is the focal point in this remodel. Three rooms were combined into one with a bonus walk-in pantry.
Eat-in kitchen - mid-sized transitional l-shaped light wood floor eat-in kitchen idea in Burlington with a farmhouse sink, shaker cabinets, white cabinets, quartz countertops, white backsplash, subway tile backsplash, stainless steel appliances, an island and white countertops
Eat-in kitchen - mid-sized transitional l-shaped light wood floor eat-in kitchen idea in Burlington with a farmhouse sink, shaker cabinets, white cabinets, quartz countertops, white backsplash, subway tile backsplash, stainless steel appliances, an island and white countertops

 CLW Design
Beach style u-shaped kitchen photo in New York with an undermount sink, shaker cabinets, white cabinets, stainless steel appliances and an island
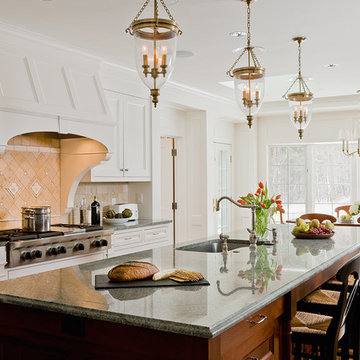
 Brookes + Hill Custom Builders
Inspiration for a timeless galley medium tone wood floor eat-in kitchen remodel in Boston with an undermount sink, recessed-panel cabinets, white cabinets, beige backsplash, stainless steel appliances and an island
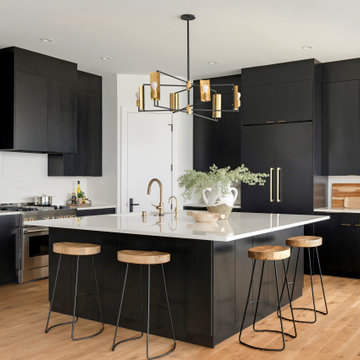
 City Homes, LLC
Inspiration for a contemporary l-shaped medium tone wood floor and brown floor open concept kitchen remodel in Minneapolis with an undermount sink, flat-panel cabinets, black cabinets, paneled appliances, an island and white countertops

Sponsored
Fredericksburg, OH

High Point Cabinets
Columbus' Experienced Custom Cabinet Builder | 4x Best of Houzz Winner
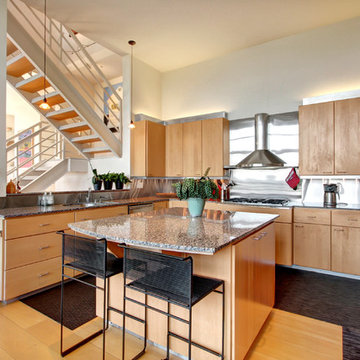
Example of a trendy u-shaped light wood floor kitchen design in Seattle with an undermount sink, flat-panel cabinets, medium tone wood cabinets, metallic backsplash, paneled appliances and an island

 Vintage Timberworks
Reclaimed hand hewn barn timbers from Vintage Timberworks make a huge impact in this bright and beautiful home.
Credit: Sommer Design
Tuscan u-shaped travertine floor and beige floor open concept kitchen photo in Los Angeles with a farmhouse sink, recessed-panel cabinets, white cabinets, blue backsplash, white appliances and an island
Tuscan u-shaped travertine floor and beige floor open concept kitchen photo in Los Angeles with a farmhouse sink, recessed-panel cabinets, white cabinets, blue backsplash, white appliances and an island
 Patrick Ahearn Architect
Greg Premru
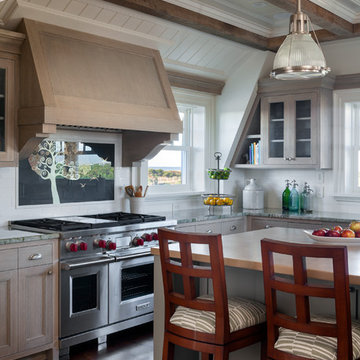
Inspiration for a mid-sized coastal u-shaped dark wood floor open concept kitchen remodel in Boston with beaded inset cabinets, light wood cabinets, white backsplash, stainless steel appliances, a farmhouse sink, granite countertops, subway tile backsplash and an island
Inspiration for a mid-sized coastal u-shaped dark wood floor open concept kitchen remodel in Boston with beaded inset cabinets, light wood cabinets, white backsplash, stainless steel appliances, a farmhouse sink, granite countertops, subway tile backsplash and an island
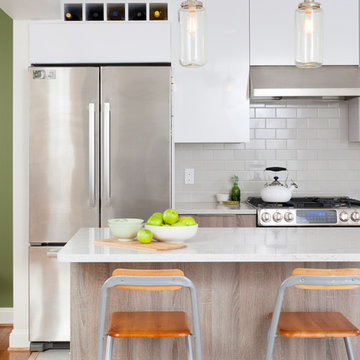
 Case Architects & Remodelers
Project Developer April Case Underwood http://www.houzz.com/pro/awood21/april-case-underwood
Designer Elena Eskandari http://www.houzz.com/pro/eeskandari/elena-eskandari-case-design-remodeling-inc
Project Manager James Wood
Photography: Stacy Zarin Goldberg
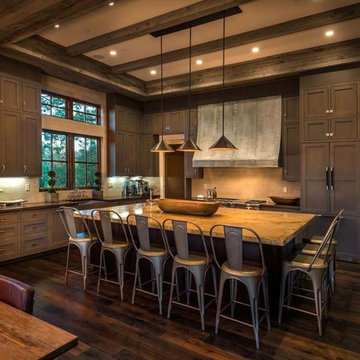
 Lot C Architecture
extra tall kitchen
Example of a mountain style l-shaped dark wood floor eat-in kitchen design in Sacramento with shaker cabinets, dark wood cabinets, beige backsplash, paneled appliances and an island
Example of a mountain style l-shaped dark wood floor eat-in kitchen design in Sacramento with shaker cabinets, dark wood cabinets, beige backsplash, paneled appliances and an island

 User
UserMike Schwartz Photography
Transitional l-shaped dark wood floor and brown floor kitchen photo in Chicago with a farmhouse sink, recessed-panel cabinets, white cabinets, white backsplash, stainless steel appliances, an island and gray countertops
Transitional l-shaped dark wood floor and brown floor kitchen photo in Chicago with a farmhouse sink, recessed-panel cabinets, white cabinets, white backsplash, stainless steel appliances, an island and gray countertops

Sponsored
Fredericksburg, OH
High Point Cabinets
Columbus' Experienced Custom Cabinet Builder | 4x Best of Houzz Winner

 Studio Giana
Beautifully designed modern kitchen with a large central island made of white marble. The island features a sleek gold faucet, integrated sink, and seating for four with stylish black and white bar stools. Above the island, there are three black pendant lights with wide shades, giving the space a contemporary feel. The cabinetry is a soft, neutral tone, with upper cabinets featuring glass fronts. The design incorporates natural light from two large windows, and the brass accents on the lights and hardware complement the warm tones of the kitchen. A vase with fresh flowers adds a pop of color and liveliness to the space.

 b Architecture Studio
Design Imaging Studios
Kitchen - small contemporary l-shaped porcelain tile kitchen idea in Boston with a double-bowl sink, flat-panel cabinets, white cabinets, solid surface countertops, gray backsplash, porcelain backsplash, stainless steel appliances and a peninsula
Kitchen - small contemporary l-shaped porcelain tile kitchen idea in Boston with a double-bowl sink, flat-panel cabinets, white cabinets, solid surface countertops, gray backsplash, porcelain backsplash, stainless steel appliances and a peninsula
 Peregrine Design Build
Dry bar - small coastal single-wall light wood floor dry bar idea in Burlington with no sink, shaker cabinets and wood countertops

 Grothouse Wood Countertops
Countertop Wood: Wenge
Construction Style: End Grain
Countertop Thickness: 2-1/2"
Size: 25 1/2" x 39 1/2"
Countertop Edge Profile: 1/8” Roundover on top horizontal edges, bottom horizontal edges, and vertical corners
Wood Countertop Finish: Grothouse Original Oil™
Wood Stain: Natural Wood – No Stain
Designer: Kate Connolly of Homestead Kitchens

Sponsored
Columbus, OH

Hope Restoration & General Contracting
Columbus Design-Build, Kitchen & Bath Remodeling, Historic Renovations

 TKS Design Group
Dedicated laundry room - large transitional galley medium tone wood floor and brown floor dedicated laundry room idea in Chicago with a farmhouse sink, flat-panel cabinets, gray cabinets, quartzite countertops, white backsplash, quartz backsplash, gray walls, a side-by-side washer/dryer and white countertops

 Ancient Surfaces
Source : Ancient Surfaces
Product : Antique Stone Kitchen Sink & Stone Flooring.
Phone#: (212) 461-0245
Email: Sales@ancientsurfaces.com
Website: www.AncientSurfaces.com
For the past few years the trend in kitchen decor has been to completely remodel your entire kitchen in stainless steel. Stainless steel counter-tops and appliances, back-splashes even stainless steel cookware and utensils.
Some kitchens are so loaded with stainless that you feel like you're walking into one of those big walk-in coolers like you see in a restaurant or a sterile operating room. They're cold and so... uninviting. Who wants to spend time in a room that reminds you of the frozen isle of a supermarket?
One of the basic concepts of interior design focuses on using natural elements in your home. Things like woods and green plants and soft fabrics make your home feel more warm and welcoming.
In most homes the kitchen is where everyone congregates whether it's for family mealtimes or entertaining. Get rid of that stainless steel and add some warmth to your kitchen with one of our antique stone kitchen hoods that were at first especially deep antique fireplaces retrofitted to accommodate a fully functional metal vent inside of them.

 Brenda Motter Interiors LTD
In this renovation, the once-framed closed-in double-door closet in the laundry room was converted to a locker storage system with room for roll-out laundry basket drawer and a broom closet. The laundry soap is contained in the large drawer beside the washing machine. Behind the mirror, an oversized custom medicine cabinet houses small everyday items such as shoe polish, small tools, masks...etc. The off-white cabinetry and slate were existing. To blend in the off-white cabinetry, walnut accents were added with black hardware.
14