
Search results for "Basic layout" in Home Design Ideas

 LMK Interiors
Farmhouse style with an industrial, contemporary feel.
Bathroom - mid-sized country white tile and stone tile bathroom idea in San Francisco with a vessel sink, open cabinets, dark wood cabinets and gray walls
Bathroom - mid-sized country white tile and stone tile bathroom idea in San Francisco with a vessel sink, open cabinets, dark wood cabinets and gray walls

 phyle
phyleWalk-in closet - small industrial men's light wood floor walk-in closet idea in Tokyo with white cabinets

 Ashley Campbell Interior Design
EMR Photography
Example of a bedroom transitional kids' bedroom design in Denver
Example of a bedroom transitional kids' bedroom design in Denver
Find the right local pro for your project

 REFINED LLC
Kitchen - cottage kitchen idea in Minneapolis with white cabinets, white backsplash, subway tile backsplash and stainless steel appliances

 WLH Custom Homes
Photo by KCJ Studios
Eat-in kitchen - coastal light wood floor and beige floor eat-in kitchen idea with an undermount sink, shaker cabinets, white cabinets, gray backsplash, subway tile backsplash, stainless steel appliances and an island
Eat-in kitchen - coastal light wood floor and beige floor eat-in kitchen idea with an undermount sink, shaker cabinets, white cabinets, gray backsplash, subway tile backsplash, stainless steel appliances and an island

 Hogue Interior Design LLC
Inspiration for a small transitional u-shaped painted wood floor eat-in kitchen remodel in New York with an undermount sink, recessed-panel cabinets, stainless steel appliances, a peninsula, granite countertops, white backsplash and glass sheet backsplash
 Fluidesign Studio
Seth Benn Photography
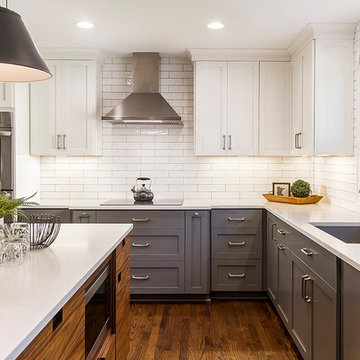
Inspiration for a mid-sized transitional l-shaped medium tone wood floor and brown floor eat-in kitchen remodel in Minneapolis with an undermount sink, shaker cabinets, gray cabinets, quartzite countertops, white backsplash, subway tile backsplash, stainless steel appliances, an island and white countertops
Inspiration for a mid-sized transitional l-shaped medium tone wood floor and brown floor eat-in kitchen remodel in Minneapolis with an undermount sink, shaker cabinets, gray cabinets, quartzite countertops, white backsplash, subway tile backsplash, stainless steel appliances, an island and white countertops



 Morr Interiors
Nat Rea Photography
Inspiration for a mid-sized coastal bedroom remodel in Boston with blue walls
Inspiration for a mid-sized coastal bedroom remodel in Boston with blue walls


 Fluidesign Studio
Building Design, Plans, and Interior Finishes by: Fluidesign Studio I Builder: Structural Dimensions Inc. I Photographer: Seth Benn Photography
Dining room - mid-sized traditional medium tone wood floor dining room idea in Minneapolis with gray walls
Dining room - mid-sized traditional medium tone wood floor dining room idea in Minneapolis with gray walls

 North Fork Design Co.
Kyle Caldwell Photography
Example of a beach style l-shaped light wood floor and beige floor eat-in kitchen design in New York with an undermount sink, recessed-panel cabinets, white cabinets, white backsplash, subway tile backsplash, stainless steel appliances, an island and white countertops
Example of a beach style l-shaped light wood floor and beige floor eat-in kitchen design in New York with an undermount sink, recessed-panel cabinets, white cabinets, white backsplash, subway tile backsplash, stainless steel appliances, an island and white countertops
 Jula Cole Design
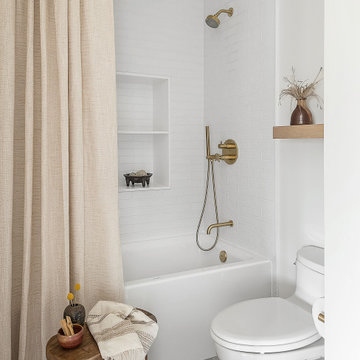
Alcove bathtub - cottage white tile and subway tile gray floor alcove bathtub idea in San Diego with white walls

 Noelle Interiors
Example of a mid-sized classic l-shaped medium tone wood floor open concept kitchen design in Los Angeles with a farmhouse sink, raised-panel cabinets, white cabinets, blue backsplash, stainless steel appliances, quartz countertops, glass tile backsplash, an island and gray countertops



 Bell Custom Homes
Inspiration for a timeless medium tone wood floor open concept kitchen remodel in Orange County with an undermount sink, recessed-panel cabinets, white cabinets, stainless steel appliances and an island

 JIM ARNAL, REALTOR / BUILDER - ARNAL DESIGN BUILD
MCIMAGERY
Arts and crafts kitchen photo in Portland with shaker cabinets, white cabinets, white backsplash, subway tile backsplash and stainless steel appliances
Arts and crafts kitchen photo in Portland with shaker cabinets, white cabinets, white backsplash, subway tile backsplash and stainless steel appliances



Sponsored
Fredericksburg, OH

High Point Cabinets
Columbus' Experienced Custom Cabinet Builder | 4x Best of Houzz Winner

 FoxLin Architects
Doug Edmunds
Large trendy single-wall laminate floor and white floor utility room photo in Milwaukee with flat-panel cabinets, white cabinets, quartzite countertops, gray walls, a side-by-side washer/dryer and gray countertops
Large trendy single-wall laminate floor and white floor utility room photo in Milwaukee with flat-panel cabinets, white cabinets, quartzite countertops, gray walls, a side-by-side washer/dryer and gray countertops

 Alair Homes Arlington
Garage to mudroom conversion of this 1940's home creates a great new space in NWDC. Includes custom built-ins with lots of storage.
Mudroom - contemporary mudroom idea in DC Metro
Mudroom - contemporary mudroom idea in DC Metro
 Burton Works: Designer Cabinetry
Mudroom Coat Hooks

Mid-sized transitional porcelain tile and gray floor mudroom photo in Salt Lake City with white walls and a white front door
Mid-sized transitional porcelain tile and gray floor mudroom photo in Salt Lake City with white walls and a white front door
31