
Search results for "Basic layout" in Home Design Ideas

 Centered Interiors
Small transitional l-shaped medium tone wood floor eat-in kitchen photo in Louisville with a single-bowl sink, recessed-panel cabinets, green cabinets, quartzite countertops, gray backsplash, stone slab backsplash, stainless steel appliances, a peninsula and gray countertops
 Floor to Ceiling Carpet One Floor & Home
Robb Siverson Photography

Example of a large transitional master beige tile and porcelain tile porcelain tile drop-in bathtub design with flat-panel cabinets, dark wood cabinets, quartzite countertops, gray walls and an undermount sink
Example of a large transitional master beige tile and porcelain tile porcelain tile drop-in bathtub design with flat-panel cabinets, dark wood cabinets, quartzite countertops, gray walls and an undermount sink
 Havlicek Builders Inc.

Built in lockers off the side entry of the home.
Transitional dark wood floor and brown floor mudroom photo in Chicago with beige walls
Transitional dark wood floor and brown floor mudroom photo in Chicago with beige walls
Find the right local pro for your project
 OLSON LEWIS + Architects
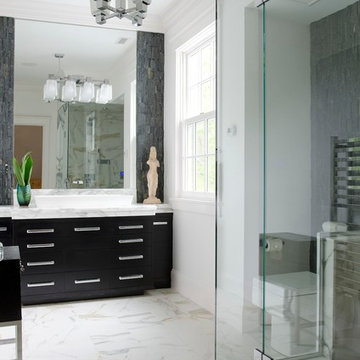
Major gut renovation of this coastal estate preserved its basic layout while expanding the kitchen. A veranda and a pair of gazebos were also added to the home to maximize outdoor living and the water views. The interior merged the homeowners eclectic style with the traditional style of the home.
Photographer: James R. Salomon
Contractor: Carl Anderson, Anderson Contracting Services
 Basic Builders, Inc.
rachel weber
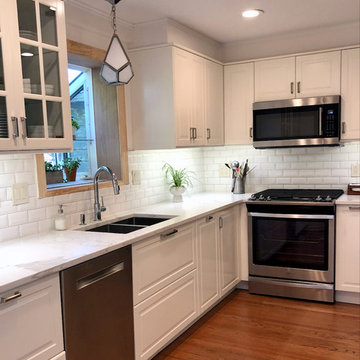
Example of a mid-sized classic l-shaped medium tone wood floor and brown floor enclosed kitchen design in New York with a double-bowl sink, recessed-panel cabinets, white cabinets, quartz countertops, white backsplash, ceramic backsplash, stainless steel appliances, no island and white countertops
Example of a mid-sized classic l-shaped medium tone wood floor and brown floor enclosed kitchen design in New York with a double-bowl sink, recessed-panel cabinets, white cabinets, quartz countertops, white backsplash, ceramic backsplash, stainless steel appliances, no island and white countertops

 Angelo's Marble & Granite Inc.
Inspiration for a timeless u-shaped kitchen remodel in Philadelphia with a farmhouse sink and granite countertops
 MK Homes, Inc
Mary Jane Salopek, Picatour
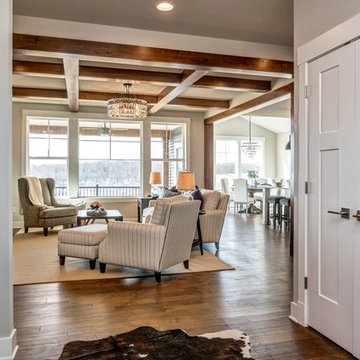
Living room - mid-sized farmhouse open concept medium tone wood floor and brown floor living room idea with gray walls, a standard fireplace, a stone fireplace and a media wall
Living room - mid-sized farmhouse open concept medium tone wood floor and brown floor living room idea with gray walls, a standard fireplace, a stone fireplace and a media wall


 J&J Carpet One Floor & Home

Perimeter Cabinetry: Homecrest, Maple Alpine White in the Dover door style.
Island Cabinetry: Homecrest, Maple Cadet Blue in the Dover door style.
Range Hood: Homecrest, Maple Alpine White in the Dover door style.
Hardware: Jeffrey Alexander, Hayworth pulls in a Brushed Satin Nickel finish.
Backsplash: Bedrosians, Verve Chevron in Cloud Nine (discontinued).
Countertop: Cambria quartz in Ironsbridge.
Flooring: Provenza, Uptown Chic in Catwalk luxury vinyl plank.
 TODD PEDDICORD DESIGNS

Inspiration for a huge timeless freestanding desk carpeted study room remodel in Sacramento with beige walls and no fireplace
 Basic Builders, Inc.
rachel weber
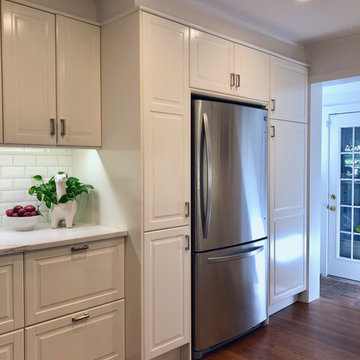
Inspiration for a mid-sized timeless l-shaped medium tone wood floor and brown floor enclosed kitchen remodel in New York with a double-bowl sink, recessed-panel cabinets, white cabinets, quartz countertops, white backsplash, ceramic backsplash, stainless steel appliances, no island and white countertops
Inspiration for a mid-sized timeless l-shaped medium tone wood floor and brown floor enclosed kitchen remodel in New York with a double-bowl sink, recessed-panel cabinets, white cabinets, quartz countertops, white backsplash, ceramic backsplash, stainless steel appliances, no island and white countertops
 Synergy Home Improvements LLC

Home weight room - large traditional carpeted and gray floor home weight room idea in New York with gray walls
 True Carpentry and Cabinetry
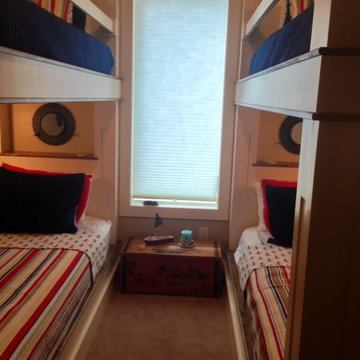
Photos sent to me by the customer after she added bedding and nautical-themed decoration. This is a small room pretty-much filled up with the built-in bunk beds. Posts are panel-ized. Bed decks are stained and there is an additional stained, half-round trim strip.
 Millwork Supply

Example of an arts and crafts enclosed kitchen design with shaker cabinets, green cabinets, granite countertops, metallic backsplash, metal backsplash and stainless steel appliances



 TKS Design Group
Free ebook, Creating the Ideal Kitchen. DOWNLOAD NOW
Our clients had been in their home since the early 1980’s and decided it was time for some updates. We took on the kitchen, two bathrooms and a powder room.
The layout in the kitchen was functional for them, so we kept that pretty much as is. Our client wanted a contemporary-leaning transitional look — nice clean lines with a gray and white palette. Light gray cabinets with a slightly darker gray subway tile keep the northern exposure light and airy. They also purchased some new furniture for their breakfast room and adjoining family room, so the whole space looks completely styled and new. The light fixtures are staggered and give a nice rhythm to the otherwise serene feel.
The homeowners were not 100% sold on the flooring choice for little powder room off the kitchen when I first showed it, but now they think it is one of the most interesting features of the design. I always try to “push” my clients a little bit because that’s when things can get really fun and this is what you are paying for after all, ideas that you may not come up with on your own.
We also worked on the two upstairs bathrooms. We started first on the hall bath which was basically just in need of a face lift. The floor is porcelain tile made to look like carrera marble. The vanity is white Shaker doors fitted with a white quartz top. We re-glazed the cast iron tub.
The master bath was a tub to shower conversion. We used a wood look porcelain plank on the main floor along with a Kohler Tailored vanity. The custom shower has a barn door shower door, and vinyl wallpaper in the sink area gives a rich textured look to the space. Overall, it’s a pretty sophisticated look for its smaller fooprint.
Designed by: Susan Klimala, CKD, CBD
Photography by: Michael Alan Kaskel
For more information on kitchen and bath design ideas go to: www.kitchenstudio-ge.com

 Nu Interiors
Compact master bathroom with spa like glass tub enclosure and rainfall shower, lots of creative storage.
Freestanding bathtub - small eclectic master white tile and subway tile slate floor freestanding bathtub idea in San Francisco with an undermount sink, white cabinets, quartz countertops, a two-piece toilet and gray walls
Freestanding bathtub - small eclectic master white tile and subway tile slate floor freestanding bathtub idea in San Francisco with an undermount sink, white cabinets, quartz countertops, a two-piece toilet and gray walls
 Adams Quality Homes, Inc.
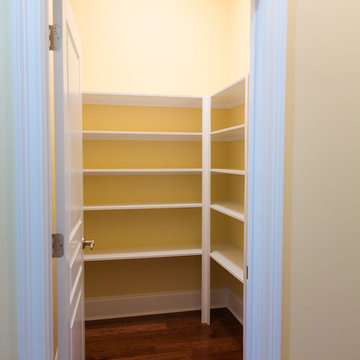
Mid-sized elegant single-wall dark wood floor kitchen pantry photo in Orange County with a single-bowl sink, raised-panel cabinets, white cabinets, solid surface countertops, beige backsplash, ceramic backsplash, stainless steel appliances and an island
 Driwood Moulding Co

Full bar with custom wood panels, embossed inserts that flow into a chair rail height wainscot.
Large elegant slate floor wet bar photo with raised-panel cabinets, medium tone wood cabinets and granite countertops
Large elegant slate floor wet bar photo with raised-panel cabinets, medium tone wood cabinets and granite countertops

Sponsored
Columbus, OH

Hope Restoration & General Contracting
Columbus Design-Build, Kitchen & Bath Remodeling, Historic Renovations
 JOW Architects
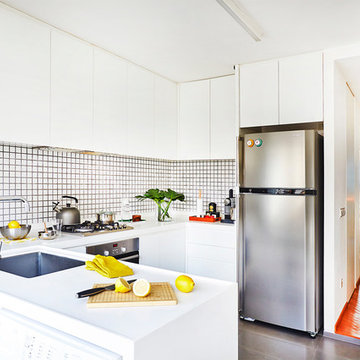
Inspiration for a mid-sized contemporary u-shaped enclosed kitchen remodel in Singapore with an undermount sink, white cabinets, solid surface countertops, white backsplash, ceramic backsplash, stainless steel appliances and no island
 Thomas Philips Woodworking LTD.

Open concept kitchen - large transitional u-shaped medium tone wood floor, brown floor and exposed beam open concept kitchen idea with a farmhouse sink, shaker cabinets, white cabinets, marble countertops, white backsplash, subway tile backsplash, paneled appliances, an island and white countertops
 INSPIRED KITCHEN DESIGN
The kitchen has four entrances and a window, which made designing it difficult.
David explains: “It’s a bit of an awkward shape as it’s almost square but not large enough to accommodate an island. We tried to reimagine the layout of the space, but always re-turned to the basic layout that was already there.”
He continues: “We needed to come up with modifications that would make this work. Fitting the dishwasher, large farmhouse sink, under sink garbage and storage all on one side of the kitchen was a challenge.”

So, IKD re-envisioned the laundry room and pantry, which were previously dominated by a floor washer and dryer.
“Now we have a tight combo and space to fold [laundry] on the counter under the window,” Kim says. “We also keep all our cleaning supplies in the cupboard and tons more storage capacity since we have cupboards on both sides of the space.”
To make the space feel less cramped, upper-depth cupboards were added on the side opposite the washing machines.
Similarly, the pantry used to be very cramped and inefficient, featuring laundry machines and an old bookshelf.
“Now we have half of our food, appliances, our microwave and everything else we occasionally use right beside the kitchen. Since we were able to store the microwave in the cabinet, we’re also able to keep the counter in our kitchen clear. Overall, it means less trips to the basement,” Kim concludes.
30