
Search results for "Basic layout" in Home Design Ideas
 Tayara Home
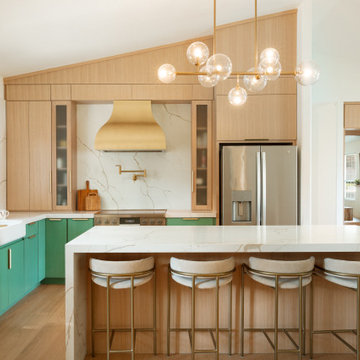
Kitchen - contemporary l-shaped light wood floor, beige floor and vaulted ceiling kitchen idea in Sacramento with a farmhouse sink, flat-panel cabinets, green cabinets, white backsplash, subway tile backsplash, stainless steel appliances, an island and white countertops
 Rachel Loewen Photography
Photo: Rachel Loewen © 2019 Houzz
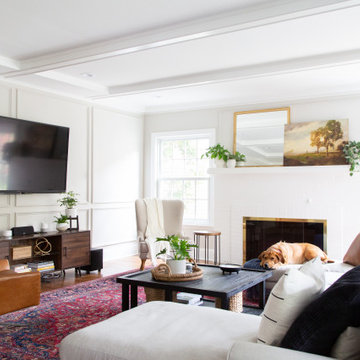
Inspiration for a transitional medium tone wood floor and brown floor family room remodel in Chicago with white walls and a wall-mounted tv
Inspiration for a transitional medium tone wood floor and brown floor family room remodel in Chicago with white walls and a wall-mounted tv
Find the right local pro for your project
 Fluidesign Studio
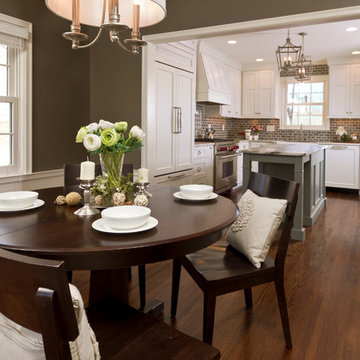
Building Design, Plans, and Interior Finishes by: Fluidesign Studio I Builder: Schrader & Companies I Photographer: sethbennphoto.com
Example of a mid-sized transitional dark wood floor kitchen/dining room combo design in Minneapolis with gray walls and no fireplace
Example of a mid-sized transitional dark wood floor kitchen/dining room combo design in Minneapolis with gray walls and no fireplace
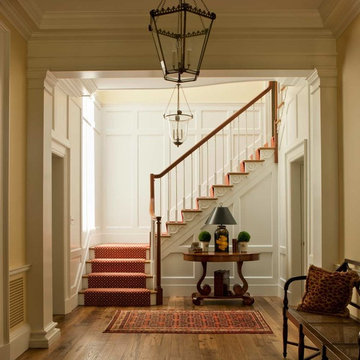
 Neumann Lewis Buchanan Architects
© Gordon Beall
Staircase - mid-sized traditional wooden u-shaped medium tone wood floor staircase idea in DC Metro with white walls and painted risers
Staircase - mid-sized traditional wooden u-shaped medium tone wood floor staircase idea in DC Metro with white walls and painted risers
 HDR Remodeling Inc.
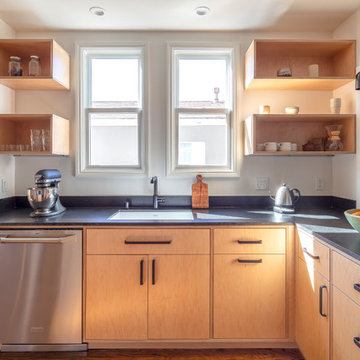
The Scandinavian style cabinets are inspired by those in the couple’s favorite tea shop.
Photo Credit: Michael Hospelt
Inspiration for a mid-sized modern l-shaped medium tone wood floor and brown floor eat-in kitchen remodel in San Francisco with an undermount sink, flat-panel cabinets, light wood cabinets, granite countertops, blue backsplash, ceramic backsplash, stainless steel appliances, a peninsula and black countertops
Inspiration for a mid-sized modern l-shaped medium tone wood floor and brown floor eat-in kitchen remodel in San Francisco with an undermount sink, flat-panel cabinets, light wood cabinets, granite countertops, blue backsplash, ceramic backsplash, stainless steel appliances, a peninsula and black countertops
 Anthony Michael Interior Design, Ltd.
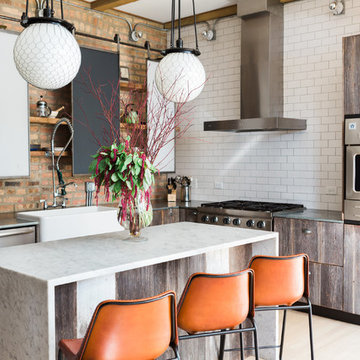
Example of an urban l-shaped light wood floor and beige floor kitchen design in Chicago with a farmhouse sink, marble countertops, white backsplash, subway tile backsplash, stainless steel appliances, an island, white countertops, flat-panel cabinets and distressed cabinets

Sponsored
Delaware, OH

Buckeye Basements, Inc.
Central Ohio's Basement Finishing ExpertsBest Of Houzz '13-'21
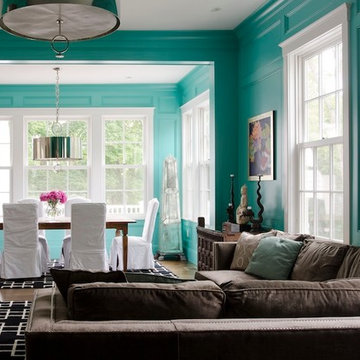
 OLSON LEWIS + Architects
Major gut renovation of this coastal estate preserved its basic layout while expanding the kitchen. A veranda and a pair of gazebos were also added to the home to maximize outdoor living and the water views. The interior merged the homeowners eclectic style with the traditional style of the home.
Photographer: James R. Salomon
Contractor: Carl Anderson, Anderson Contracting Services

 LS Winston Building Corp.
This laundry space/mudroom was carved out between the garage (which is located underneath the house), and the living space. It's a fairly simple, utilitarian space.
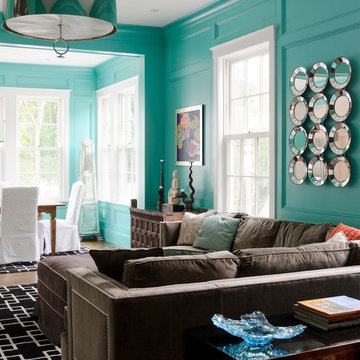 OLSON LEWIS + Architects
Major gut renovation of this coastal estate preserved its basic layout while expanding the kitchen. A veranda and a pair of gazebos were also added to the home to maximize outdoor living and the water views. The interior merged the homeowners eclectic style with the traditional style of the home.
Photographer: James R. Salomon
Contractor: Carl Anderson, Anderson Contracting Services
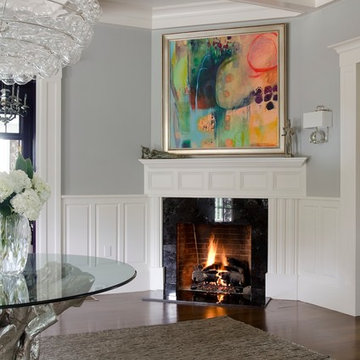 OLSON LEWIS + Architects
Major gut renovation of this coastal estate preserved its basic layout while expanding the kitchen. A veranda and a pair of gazebos were also added to the home to maximize outdoor living and the water views. The interior merged the homeowners eclectic style with the traditional style of the home.
Photographer: James R. Salomon
Contractor: Carl Anderson, Anderson Contracting Services

 R|House Design Build
New, custom double vanity with quartz counters. Subway tiled shower and beautiful accent tiles.
Inspiration for a large transitional master white tile and subway tile ceramic tile and beige floor freestanding bathtub remodel in Minneapolis with recessed-panel cabinets, gray cabinets, a two-piece toilet, gray walls, an undermount sink, granite countertops, a hinged shower door and beige countertops
Inspiration for a large transitional master white tile and subway tile ceramic tile and beige floor freestanding bathtub remodel in Minneapolis with recessed-panel cabinets, gray cabinets, a two-piece toilet, gray walls, an undermount sink, granite countertops, a hinged shower door and beige countertops
 Leetz Design + Renovation LLC
Scott Amundson
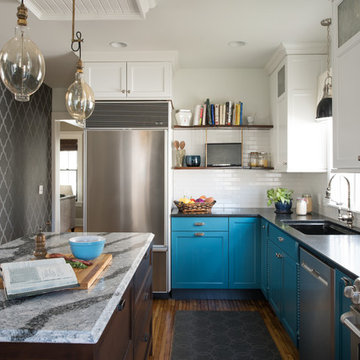
Inspiration for a timeless l-shaped medium tone wood floor enclosed kitchen remodel in Minneapolis with a single-bowl sink, shaker cabinets, blue cabinets, white backsplash, stainless steel appliances and an island
Inspiration for a timeless l-shaped medium tone wood floor enclosed kitchen remodel in Minneapolis with a single-bowl sink, shaker cabinets, blue cabinets, white backsplash, stainless steel appliances and an island

Sponsored
Sunbury, OH

J.Holderby - Renovations
Franklin County's Leading General Contractors - 2X Best of Houzz!
 User
User©Amy Braswell
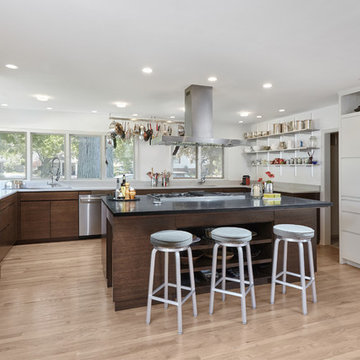
Kitchen - contemporary u-shaped light wood floor and beige floor kitchen idea in Chicago with flat-panel cabinets, dark wood cabinets, stainless steel appliances, an island and black countertops
Kitchen - contemporary u-shaped light wood floor and beige floor kitchen idea in Chicago with flat-panel cabinets, dark wood cabinets, stainless steel appliances, an island and black countertops
 The Cabinetry
Photography by Tara L. Callow

Eat-in kitchen - mid-sized traditional l-shaped medium tone wood floor and brown floor eat-in kitchen idea in Boston with a farmhouse sink, beaded inset cabinets, white cabinets, quartz countertops, white backsplash, marble backsplash, stainless steel appliances and no island
Eat-in kitchen - mid-sized traditional l-shaped medium tone wood floor and brown floor eat-in kitchen idea in Boston with a farmhouse sink, beaded inset cabinets, white cabinets, quartz countertops, white backsplash, marble backsplash, stainless steel appliances and no island
 Steven Allen Designs, LLC

Nouveau Bungalow - Un - Designed + Built + Curated by Steven Allen Designs, LLC
Small eclectic galley concrete floor, gray floor and shiplap ceiling eat-in kitchen photo in Houston with an undermount sink, flat-panel cabinets, black cabinets, solid surface countertops, stainless steel appliances and an island
Small eclectic galley concrete floor, gray floor and shiplap ceiling eat-in kitchen photo in Houston with an undermount sink, flat-panel cabinets, black cabinets, solid surface countertops, stainless steel appliances and an island
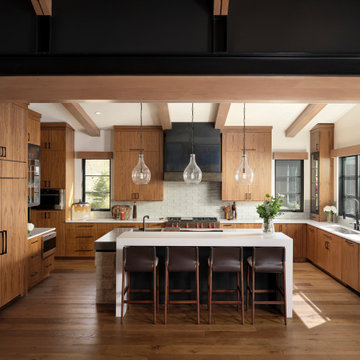


Sponsored
Delaware, OH
Buckeye Basements, Inc.
Central Ohio's Basement Finishing ExpertsBest Of Houzz '13-'21
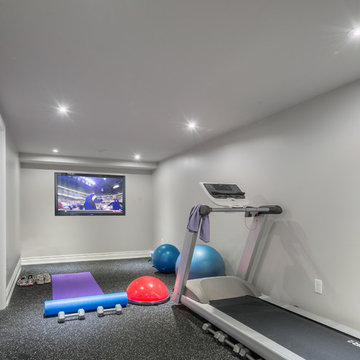
 Eurodale Developments Inc
Example of a small transitional vinyl floor and gray floor multiuse home gym design in Toronto with gray walls


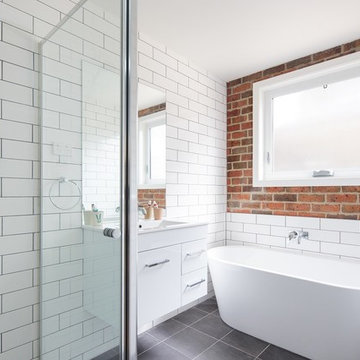
 Light House Architecture & Science
Rod Vargas
Corner shower - contemporary white tile and subway tile corner shower idea in Canberra - Queanbeyan with flat-panel cabinets, white cabinets, white walls and a wall-mount sink
Corner shower - contemporary white tile and subway tile corner shower idea in Canberra - Queanbeyan with flat-panel cabinets, white cabinets, white walls and a wall-mount sink
28