
Search results for "Basic layout" in Home Design Ideas

 Hull Forest Products - Wide Plank Floors
Wide plank Curly Birch flooring custom sawn in the USA by Hull Forest Products, 1-800-928-9602. www.hullforest.com.
Photo by David Lamb Photography
Mid-sized transitional u-shaped medium tone wood floor dedicated laundry room photo in Los Angeles with a farmhouse sink, glass-front cabinets, white cabinets, soapstone countertops, white walls and a side-by-side washer/dryer
Mid-sized transitional u-shaped medium tone wood floor dedicated laundry room photo in Los Angeles with a farmhouse sink, glass-front cabinets, white cabinets, soapstone countertops, white walls and a side-by-side washer/dryer

 Barber Builders
Our custom made cabinetry. with floating shelves create an open airy space. A simple blend of craftsman and modern lines is consistent throughout the home.

 Mirador Builders
Soapstone custom farm sink and counter tops,
100 year old oak and hickory wide plank wood floors
Inspiration for a large mediterranean u-shaped medium tone wood floor open concept kitchen remodel in Houston with a farmhouse sink, gray cabinets, soapstone countertops, beige backsplash, subway tile backsplash, stainless steel appliances and an island
Inspiration for a large mediterranean u-shaped medium tone wood floor open concept kitchen remodel in Houston with a farmhouse sink, gray cabinets, soapstone countertops, beige backsplash, subway tile backsplash, stainless steel appliances and an island
Find the right local pro for your project

 Glass Bros., Inc.
Inspiration for a mid-sized 1950s u-shaped bamboo floor kitchen remodel in Los Angeles with a peninsula, flat-panel cabinets, medium tone wood cabinets, solid surface countertops, white backsplash, colored appliances and an undermount sink
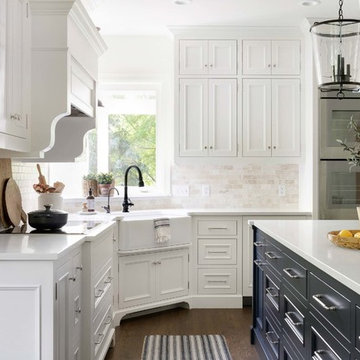
 Beautiful Chaos Interior Design & Styling
Example of a mountain style u-shaped dark wood floor and brown floor eat-in kitchen design in Minneapolis with a farmhouse sink, beaded inset cabinets, white cabinets, white backsplash, an island and white countertops

 KraftMaster Renovations
Warm farmhouse kitchen nestled in the suburbs has a welcoming feel, with soft repose gray cabinets, two islands for prepping and entertaining and warm wood contrasts.

 Arciform
Full inset cabinetry fits the era of this beautiful west hills home, while ceiling height cabinets add little extra pockets of storage. Photos by Photo Art Portraits, Design by Chelly Wentworth



 Joseph Interiors
Spanish Revival Kitchen Renovation
Enclosed kitchen - large mediterranean u-shaped medium tone wood floor and brown floor enclosed kitchen idea in Orange County with an undermount sink, shaker cabinets, green cabinets, quartz countertops, beige backsplash, ceramic backsplash, paneled appliances, an island and beige countertops
Enclosed kitchen - large mediterranean u-shaped medium tone wood floor and brown floor enclosed kitchen idea in Orange County with an undermount sink, shaker cabinets, green cabinets, quartz countertops, beige backsplash, ceramic backsplash, paneled appliances, an island and beige countertops

 JAUREGUI Architecture Interiors Construction
Photography: Piston Design
Example of a large tuscan galley eat-in kitchen design in Austin with recessed-panel cabinets and an island
Example of a large tuscan galley eat-in kitchen design in Austin with recessed-panel cabinets and an island

 Trademark Architecture + Interiors
The new Kitchen is open and casual. There is a built-in banquette for casual dining and a planning center that helps to keep the family organized.
Inspiration for a mid-sized craftsman u-shaped slate floor open concept kitchen remodel in San Francisco with an undermount sink, shaker cabinets, medium tone wood cabinets, quartzite countertops, gray backsplash, metal backsplash, stainless steel appliances, green walls and an island
Inspiration for a mid-sized craftsman u-shaped slate floor open concept kitchen remodel in San Francisco with an undermount sink, shaker cabinets, medium tone wood cabinets, quartzite countertops, gray backsplash, metal backsplash, stainless steel appliances, green walls and an island
 Carrie Johnson

Homeowners aimed to bring the lovely outdoors into better view when they removed the two 90's dated columns that divided the kitchen from the family room and eat-in area. They also transformed the range wall when they added two wood encasement windows which frame the custom zinc hood and allow a soft light to penetrate the kitchen. Custom beaded inset cabinetry was designed with a busy family of 5 in mind. A coffee station hides behind the appliance garage, the paper towel holder is partially concealed in a rolling drawer and three custom pullout drawers with soft close hinges hold many items that would otherwise be located on the countertop or under the sink. A 48" Viking gas range took the place of a 30" electric cooktop and a Bosch microwave drawer is now located in the island to make space for the newly added beverage cooler. Due to size and budget constaints, we kept the basic footprint so every space was carefully planned for function and design. The family stayed true to their casual lifestyle with the black honed countertops but added a little bling with the rustic crystal chandelier, crystal prism arched sconces and calcutta gold herringbone backsplash. But the owner's favorite add was the custom island designed as an antique furniture piece with the essenza blue quartzite countertop cut with a demi-bull stepout. The kids can now sit at the ample sized counter and enjoy breakfast or finish homework in the comfortable cherry red swivel chairs which add a pop to the otherwise understated tones. This newly remodeled kitchen checked all the homeowner's desires.
 Terra Firma Custom Homes

Barnwood cabinetry, a patina metal backsplash and gold granite countertops come together beautifully for a rich, rustic look.
Example of a mountain style u-shaped eat-in kitchen design in Denver with a farmhouse sink, flat-panel cabinets, distressed cabinets, granite countertops and paneled appliances
Example of a mountain style u-shaped eat-in kitchen design in Denver with a farmhouse sink, flat-panel cabinets, distressed cabinets, granite countertops and paneled appliances
 W Design Interiors
Tricia Shay Photography
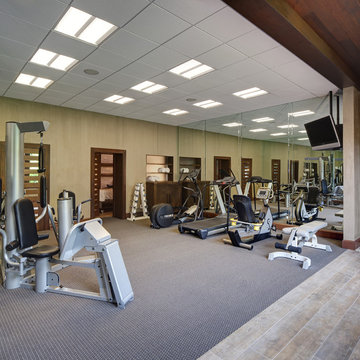
Multiuse home gym - large contemporary carpeted multiuse home gym idea in Cleveland
Multiuse home gym - large contemporary carpeted multiuse home gym idea in Cleveland

Sponsored
Columbus, OH

Hope Restoration & General Contracting
Columbus Design-Build, Kitchen & Bath Remodeling, Historic Renovations
 Arcata Cabinet & Design Company

Inspiration for a small scandinavian l-shaped dark wood floor and brown floor eat-in kitchen remodel with an undermount sink, shaker cabinets, light wood cabinets, quartz countertops, beige backsplash, ceramic backsplash, stainless steel appliances, an island and white countertops
 Kitchens of Diablo
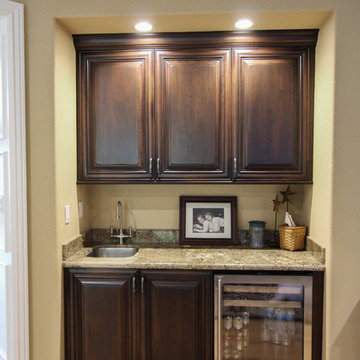
Cherry Raised Panel Wet Bar
Small elegant single-wall light wood floor open concept kitchen photo in San Francisco with an undermount sink, raised-panel cabinets, dark wood cabinets, granite countertops, beige backsplash, stainless steel appliances, yellow walls and stone slab backsplash
Small elegant single-wall light wood floor open concept kitchen photo in San Francisco with an undermount sink, raised-panel cabinets, dark wood cabinets, granite countertops, beige backsplash, stainless steel appliances, yellow walls and stone slab backsplash
 Aladdin Remodelers

Example of a mid-sized classic l-shaped medium tone wood floor wet bar design in New York with glass-front cabinets, medium tone wood cabinets, granite countertops and brown backsplash
 Burke Homes Inc.

Walk-in closet - large transitional gender-neutral porcelain tile walk-in closet idea in New Orleans with open cabinets and beige cabinets

 Homefront Farmers

This garden in Scarsdale, NY is built in our "basic" style but features a custom bed layout. Homefront Farmers can work with you to ensure all the garden features are perfect for your needs.

 Domilya Group Construction Inc.
domilya GROUP
Mid-sized elegant underground dark wood floor basement photo in Toronto with beige walls
Mid-sized elegant underground dark wood floor basement photo in Toronto with beige walls
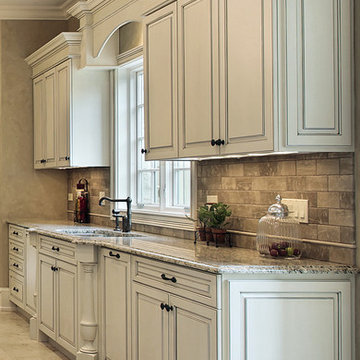
 PRASADA | Kitchens & Fine Cabinetry
Lovely antique white kitchen with glazing. Features granite countertops, sink area with clipped corners and decorative arched valance, marble floors and stone tile backsplash. West Oakville
48