
Search results for "Basic layout" in Home Design Ideas

 GDC Construction
Inspiration for a mid-sized transitional l-shaped light wood floor and beige floor kitchen remodel in San Diego with a farmhouse sink, shaker cabinets, white cabinets, gray backsplash, subway tile backsplash, paneled appliances, an island and solid surface countertops

 Creative Environments
The family room is our relaxing room with a fire place in the corner, a 72" High Def TV surrounded by natural stone. The floors are Hickory wood 3/4" thick with hydronic heating under the wood floors. This room has an abundance of natural light.

 RSI Kitchen & Bath
Freestanding bathtub - mid-sized traditional master marble floor freestanding bathtub idea in St Louis with an undermount sink, raised-panel cabinets, black cabinets, marble countertops and gray walls
Find the right local pro for your project
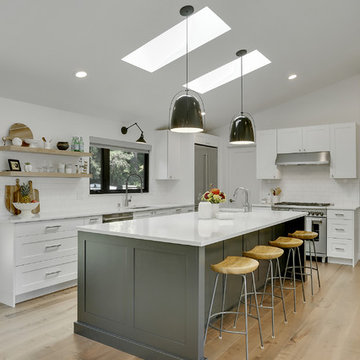
 Citizen Design
Example of a transitional l-shaped light wood floor and beige floor kitchen design in Seattle with an undermount sink, white cabinets, quartzite countertops, white backsplash, ceramic backsplash, stainless steel appliances, an island, white countertops and shaker cabinets

 Ford, Powell & Carson Architects & Planners, Inc.
Inspiration for a contemporary l-shaped dark wood floor open concept kitchen remodel in Austin with an integrated sink, flat-panel cabinets, gray cabinets, stainless steel countertops, stainless steel appliances and an island
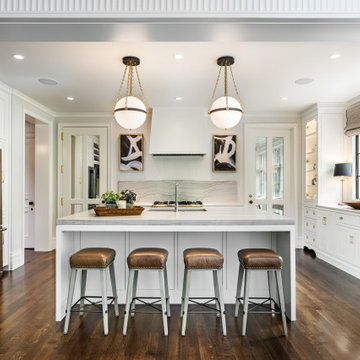
 Peery Homes
Example of a large transitional u-shaped medium tone wood floor and brown floor eat-in kitchen design with an undermount sink, recessed-panel cabinets, white cabinets, gray backsplash, stainless steel appliances, an island, gray countertops, marble countertops and stone slab backsplash

 Tailored Ave.
HD Estates
Eat-in kitchen - mid-sized transitional galley light wood floor and beige floor eat-in kitchen idea in Seattle with white cabinets, quartzite countertops, white backsplash, ceramic backsplash, stainless steel appliances, an island, black countertops and shaker cabinets
Eat-in kitchen - mid-sized transitional galley light wood floor and beige floor eat-in kitchen idea in Seattle with white cabinets, quartzite countertops, white backsplash, ceramic backsplash, stainless steel appliances, an island, black countertops and shaker cabinets

Sponsored
Fredericksburg, OH

High Point Cabinets
Columbus' Experienced Custom Cabinet Builder | 4x Best of Houzz Winner
 Demetriades + Walker
Peter Peirce

Example of a small minimalist single-wall slate floor kitchen design in New York with an undermount sink, flat-panel cabinets, gray cabinets, marble countertops, yellow backsplash and glass tile backsplash
Example of a small minimalist single-wall slate floor kitchen design in New York with an undermount sink, flat-panel cabinets, gray cabinets, marble countertops, yellow backsplash and glass tile backsplash
 LaBella Associates, PC

Inspiration for a timeless l-shaped dark wood floor and brown floor kitchen remodel in Charlotte with an undermount sink, raised-panel cabinets, white cabinets, red backsplash, brick backsplash, stainless steel appliances, an island and gray countertops





 OLSON LEWIS + Architects
Major gut renovation of this coastal estate preserved its basic layout while expanding the kitchen. A veranda and a pair of gazebos were also added to the home to maximize outdoor living and the water views. The interior merged the homeowners eclectic style with the traditional style of the home.
Photographer: James R. Salomon
Contractor: Carl Anderson, Anderson Contracting Services

Sponsored
Columbus, OH

Trish Takacs Design
Award Winning & Highly Skilled Kitchen & Bath Designer in Columbus
 Land Designs by Colton
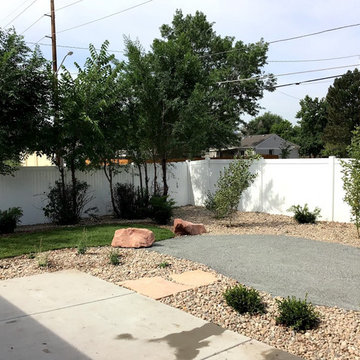
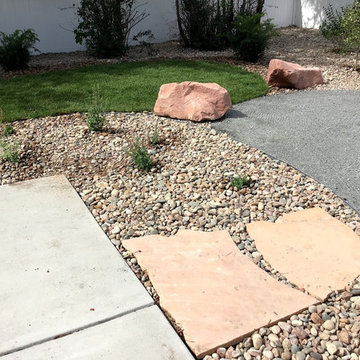
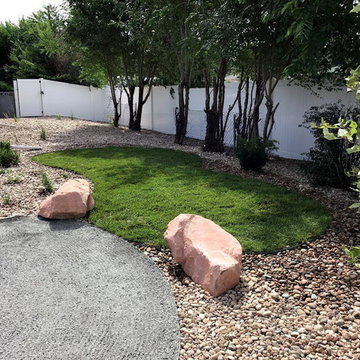
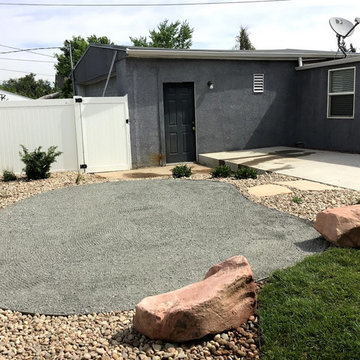
in addition to the boulders installed, there were a few flagstone steppers installed to help create a natural look.
 Land Designs by Colton
Irrigation was installed and covered all water needs with two simple zones. 1 drip zone for plant materials and another zone with pop-ups for the lawn space.

 Randolph Interior Design
Designer: Randolph Interior Design, Sarah Randolph
Builder: Konen Homes
Inspiration for a large rustic l-shaped medium tone wood floor, brown floor and shiplap ceiling eat-in kitchen remodel in Minneapolis with a drop-in sink, flat-panel cabinets, yellow cabinets, granite countertops, gray backsplash, subway tile backsplash, stainless steel appliances, an island and gray countertops
Inspiration for a large rustic l-shaped medium tone wood floor, brown floor and shiplap ceiling eat-in kitchen remodel in Minneapolis with a drop-in sink, flat-panel cabinets, yellow cabinets, granite countertops, gray backsplash, subway tile backsplash, stainless steel appliances, an island and gray countertops

Sponsored
Columbus, OH

Hope Restoration & General Contracting
Columbus Design-Build, Kitchen & Bath Remodeling, Historic Renovations

 Surround Architecture, Inc.
Dale R. Hubbard
Farmhouse two-story mixed siding gable roof idea in Denver
Farmhouse two-story mixed siding gable roof idea in Denver
 Land Designs by Colton
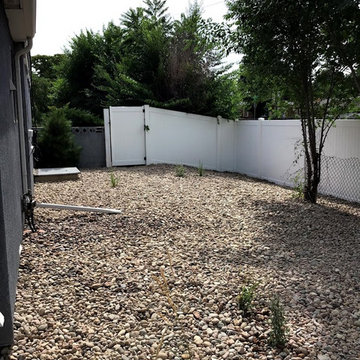
Landscape fabric and natural rock control invasive weed growth and prevent erosion.
2