
Search results for "Basic layout" in Home Design Ideas

 JWS Interiors
A glam whole house makeover by JWS Interiors, a Metro DC-based interior designer. For those out of state, JWS Interiors offers EDecor services. Glam bedroom
 Fresh Start Contracting

Large minimalist open concept medium tone wood floor and brown floor living room photo in Boston with beige walls, a standard fireplace, a wood fireplace surround and a wall-mounted tv

Inspiration for a timeless women's dark wood floor closet remodel with white cabinets and recessed-panel cabinets
Find the right local pro for your project
 Land Designs by Colton
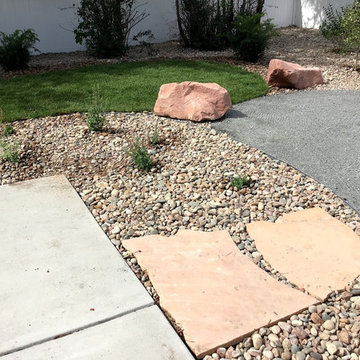
in addition to the boulders installed, there were a few flagstone steppers installed to help create a natural look.
 w.b. builders
Photo Cred: Seth Hannula

Example of a mid-sized transitional l-shaped dark wood floor and brown floor kitchen design in Minneapolis with an undermount sink, shaker cabinets, white cabinets, quartz countertops, white backsplash, ceramic backsplash, paneled appliances and no island
Example of a mid-sized transitional l-shaped dark wood floor and brown floor kitchen design in Minneapolis with an undermount sink, shaker cabinets, white cabinets, quartz countertops, white backsplash, ceramic backsplash, paneled appliances and no island

 Custom Design & Construction
This project is a whole home remodel that is being completed in 2 phases. The first phase included this bathroom remodel. The whole home will maintain the Mid Century styling. The cabinets are stained in Alder Wood. The countertop is Ceasarstone in Pure White. The shower features Kohler Purist Fixtures in Vibrant Modern Brushed Gold finish. The flooring is Large Hexagon Tile from Dal Tile. The decorative tile is Wayfair “Illica” ceramic. The lighting is Mid-Century pendent lights. The vanity is custom made with traditional mid-century tapered legs. The next phase of the project will be added once it is completed.
Read the article here: https://www.houzz.com/ideabooks/82478496
 colorific
Pierre Galant

Example of a mid-sized arts and crafts kids' white tile and ceramic tile porcelain tile alcove bathtub design in Santa Barbara with shaker cabinets, white cabinets, quartz countertops, a two-piece toilet, beige walls and an undermount sink
Example of a mid-sized arts and crafts kids' white tile and ceramic tile porcelain tile alcove bathtub design in Santa Barbara with shaker cabinets, white cabinets, quartz countertops, a two-piece toilet, beige walls and an undermount sink

Sponsored
Columbus, OH

Hope Restoration & General Contracting
Columbus Design-Build, Kitchen & Bath Remodeling, Historic Renovations
 Sherrill Canet Interiors
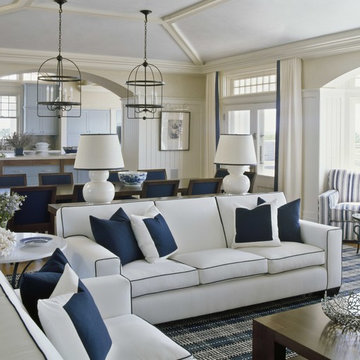
Inspiration for a coastal formal and open concept living room remodel in New York with beige walls

 Paradise Restored Landscaping & Exterior Design
Outdoor Living Spaces, Seat Wall, Firepit, Outdoor Fireplaces, Gazebo, Covered Wood Structures, Wood Fire Oven, Pizza Over, Custom Wood Decking, Ambient Landscape Lighting, Concrete Paver Hardscape

Example of a large minimalist master medium tone wood floor and gray floor bedroom design in Tampa with gray walls
 Closet Concepts

Walk-In closet with raised panel drawer fronts, slanted shoe shelves, and tilt-out hamper.
Large elegant gender-neutral carpeted walk-in closet photo with raised-panel cabinets and white cabinets
Large elegant gender-neutral carpeted walk-in closet photo with raised-panel cabinets and white cabinets

 Rill Architects
Kip Dawkins Photography
Transitional master white tile and stone tile marble floor freestanding bathtub photo in DC Metro
Transitional master white tile and stone tile marble floor freestanding bathtub photo in DC Metro

This is an example of a large transitional brick outdoor kitchen porch design in New Orleans with a roof extension.

Sponsored
Columbus, OH
Hope Restoration & General Contracting
Columbus Design-Build, Kitchen & Bath Remodeling, Historic Renovations

 Tamara Magel Studio
Huge transitional l-shaped light wood floor and beige floor kitchen photo in New York with shaker cabinets, white cabinets, white backsplash, subway tile backsplash, stainless steel appliances, an island, quartz countertops and a farmhouse sink

 Gonyea Custom Homes
A rustic outdoor living room overlooks Gleason Lake. Perfect for enjoying precious summer nights and expressive sunsets.
Photography by Spacecrafting

 TOTAL CONCEPTS
Open concept kitchen - contemporary dark wood floor open concept kitchen idea in San Francisco with shaker cabinets, white cabinets, green backsplash, stainless steel appliances and an island

 Braun + Adams Interiors
Vivian Johnson
Study space transitional kids' study room photo in San Francisco
Study space transitional kids' study room photo in San Francisco


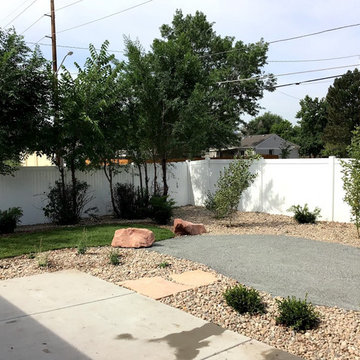


 Platinum Poolcare
Request Free Quote
This pool and hot tub in Hinsdale, IL, completed this year, measures 20'0 x 40'0" and has a 7'0" x 8'0" hot tub inside the pool. The sunshelf measures 5'0" x 11'0" and has steps attached. The pool coping is Valders Wisconsin Limestone. The pool also features LED colored lighting. An automatic cover protects and preserves the pool and spa together. Photos by Larry Huene
37