
Search results for "Basic pc" in Home Design Ideas
 KGA Studio Architects, PC

Example of a mid-sized transitional white one-story mixed siding house exterior design in Denver with a black roof
 Schwartz and Architecture
Matthew Millman

Example of a large minimalist 3/4 white tile and porcelain tile concrete floor corner shower design in San Francisco with a one-piece toilet, white walls and a wall-mount sink
Example of a large minimalist 3/4 white tile and porcelain tile concrete floor corner shower design in San Francisco with a one-piece toilet, white walls and a wall-mount sink
 Case Architects & Remodelers
David Vogt - Director of Project Development | MJ Englert - Designer | Elena Eskandari - Designer | Stacy Zarin Photography
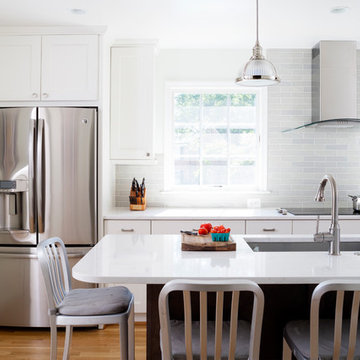
Inspiration for a mid-sized transitional medium tone wood floor kitchen remodel in DC Metro with white cabinets, quartz countertops, gray backsplash, subway tile backsplash, stainless steel appliances, an island and flat-panel cabinets
Inspiration for a mid-sized transitional medium tone wood floor kitchen remodel in DC Metro with white cabinets, quartz countertops, gray backsplash, subway tile backsplash, stainless steel appliances, an island and flat-panel cabinets
Find the right local pro for your project

 Valerie Schweitzer Architects
marchphoto.com

Enclosed kitchen - large traditional enclosed kitchen idea in New York with a double-bowl sink, glass-front cabinets, white cabinets, blue backsplash, subway tile backsplash, white walls, an island and quartzite countertops
Enclosed kitchen - large traditional enclosed kitchen idea in New York with a double-bowl sink, glass-front cabinets, white cabinets, blue backsplash, subway tile backsplash, white walls, an island and quartzite countertops
 Mandy Brown Architects, PC
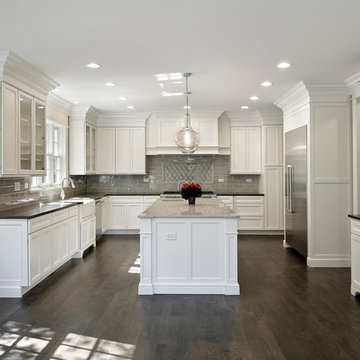
Large elegant u-shaped dark wood floor eat-in kitchen photo in Chicago with a farmhouse sink, flat-panel cabinets, white cabinets, quartzite countertops, gray backsplash, ceramic backsplash, stainless steel appliances and an island
 J.P. Franzen Associates Architects, P.C.
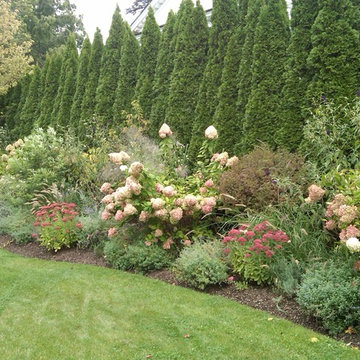
Landscape design enhances and enriches natural surroundings. Custom stone work, patios, stairs, walkways, driveways, plantings, pools, and entertaining areas are functionally designed to enhance and enrich. Hardscape details are compatible with both traditional and contemporary features.

Sponsored
Columbus, OH

Hope Restoration & General Contracting
Columbus Design-Build, Kitchen & Bath Remodeling, Historic Renovations
 KGA Studio Architects, PC
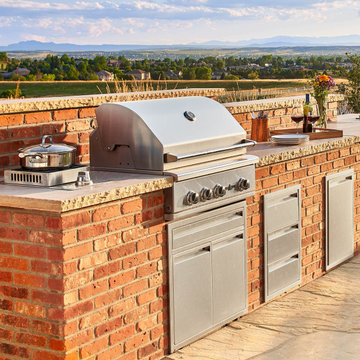
Inspiration for a mid-sized country backyard stone patio kitchen remodel in Denver with no cover
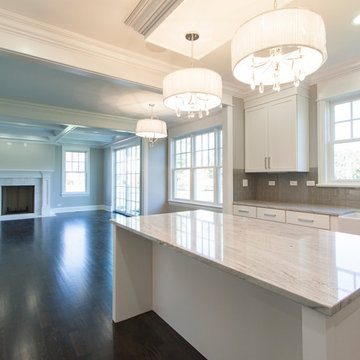 Mandy Brown Architects, PC
Mandy Brown
Inspiration for a mid-sized transitional u-shaped dark wood floor open concept kitchen remodel in Chicago with a farmhouse sink, shaker cabinets, white cabinets, quartzite countertops, gray backsplash, subway tile backsplash, stainless steel appliances and an island
Inspiration for a mid-sized transitional u-shaped dark wood floor open concept kitchen remodel in Chicago with a farmhouse sink, shaker cabinets, white cabinets, quartzite countertops, gray backsplash, subway tile backsplash, stainless steel appliances and an island
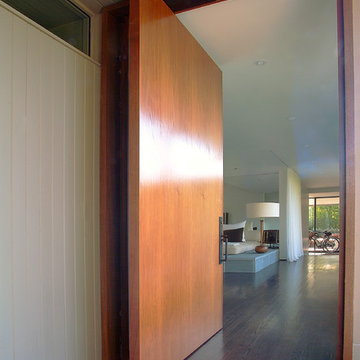

 DW Ricks Architects + Associates, PC
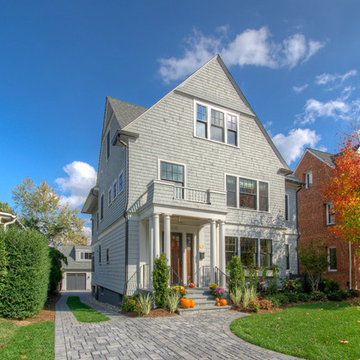
This house is located in Lyon Village just a block from the bustling Wilson Boulevard corridor in downtown Clarendon, VA. The former modest side-hall Colonial was transformed by a whole-house remodel, pop-top and rear addition. In truth, it is a new home. The few existing walls and spaces kept were totally refinished and rebuilt. The original home occupied a very favorable, but, now restricted position on its lot. In zoning parlance, the only option to maintain that preferred "Grandfathered" house placement, was by “remodeling” the existing structure in lieu of a knock-down and new build.
The home owner's preference for shingle siding gave impetus for the exterior design. The remade house is expressed with simple, crisp, gabled forms wrapped in a taught outer shingle skin, all basic precepts of classic turn of the century “Shingle Style” architecture. On the interior, ground floor living spaces are arranged in "open plan" and defined by furniture groupings. In the family/kitchen area, the ceiling is coffered, and room height increased, to maintain appropriate scale and proportion for expansive interior spaces.
As with all remodels, the merit of any design solution is how successfully it transforms new and old together. In this case, both are seamlessly blended as one unified whole.
 J.P. Franzen Associates Architects, P.C.
Stacy Bass
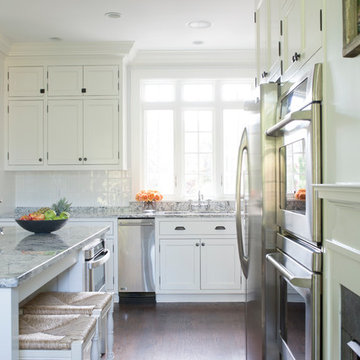
New kitchen renovation in historic home. Family spaces for eating and circulation spaces for entertaining.
Example of a mid-sized classic dark wood floor kitchen design in New York with shaker cabinets, white cabinets, marble countertops, white backsplash, ceramic backsplash and an island
Example of a mid-sized classic dark wood floor kitchen design in New York with shaker cabinets, white cabinets, marble countertops, white backsplash, ceramic backsplash and an island
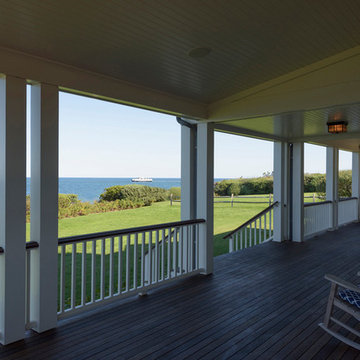
 MacNelly Cohen Architects P.C.
This is an example of a large coastal back porch design in Boston with decking and a roof extension.

Sponsored
Columbus, OH
Hope Restoration & General Contracting
Columbus Design-Build, Kitchen & Bath Remodeling, Historic Renovations
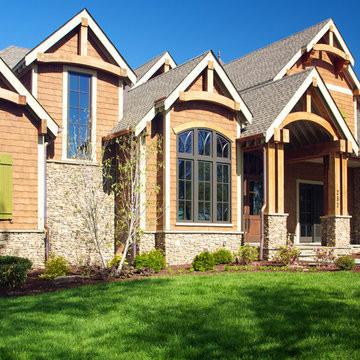
 Mitchell Barnett Architect, PC
This celebrity home was selected to be featured in Marvin Window's "Marvin Architect's Challenge 2013".
Elegant entryway photo in Nashville
Elegant entryway photo in Nashville
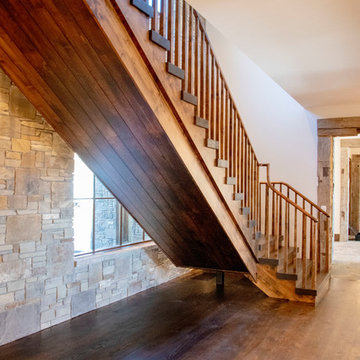
 PC Industries Welding & Fabrication, PCI Metal
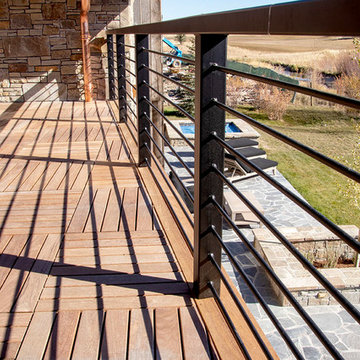
This beautiful rustic home set at the base of a ski resort in Wyoming has a simple balcony that has quite the view. The hand rail was fabricated out of steel and exhibits mass and safety without obstructing the view.
This phenomenal staircase’s stingers were fabricated out of steel and then wrapped in wood for its grand design. It looks as if it is hovering over the floor and not attached to anything.
The basic round gas fireplace was crafted out of steel and coated in a clear urethane to protect it from rusting.
Screens were fabricated and hung in the chimney for safety to keep birds out and are removable to ease cleaning.
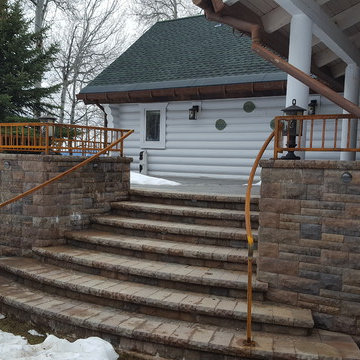 PC Industries Welding & Fabrication, PCI Metal
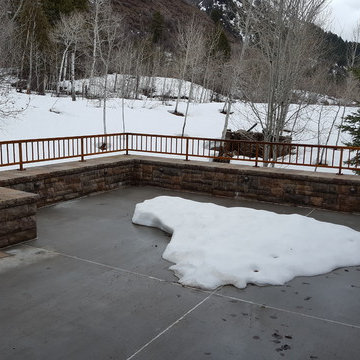
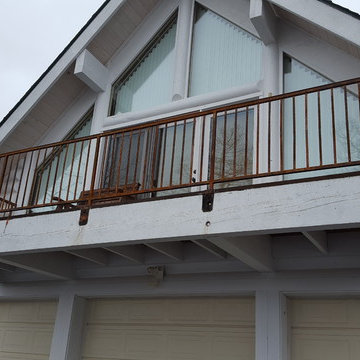
This basic wrought iron handrail adds a touch of character to this home. Each baluster was forged and hammered for an appealing texture. The handrail was fabricated in the shop and installed on-site by our fabrication team. It was then topped with a decorative cap, and for its finishing touch, it was rusted to match the weathered look of the rain gutters.
 PC Industries Welding & Fabrication, PCI Metal
This basic wrought iron handrail adds a touch of character to this home. Each baluster was forged and hammered for an appealing texture. The handrail was fabricated in the shop and installed on-site by our fabrication team. It was then topped with a decorative cap, and for its finishing touch, it was rusted to match the weathered look of the rain gutters.
Sponsored
Columbus, OH
Hope Restoration & General Contracting
Columbus Design-Build, Kitchen & Bath Remodeling, Historic Renovations
 PC Industries Welding & Fabrication, PCI Metal
This beautiful rustic home set at the base of a ski resort in Wyoming has a simple balcony that has quite the view. The hand rail was fabricated out of steel and exhibits mass and safety without obstructing the view.
This phenomenal staircase’s stingers were fabricated out of steel and then wrapped in wood for its grand design. It looks as if it is hovering over the floor and not attached to anything.
The basic round gas fireplace was crafted out of steel and coated in a clear urethane to protect it from rusting.
Screens were fabricated and hung in the chimney for safety to keep birds out and are removable to ease cleaning.
 PC Industries Welding & Fabrication, PCI Metal
This basic wrought iron handrail adds a touch of character to this home. Each baluster was forged and hammered for an appealing texture. The handrail was fabricated in the shop and installed on-site by our fabrication team. It was then topped with a decorative cap, and for its finishing touch, it was rusted to match the weathered look of the rain gutters.
 Jane Lockhart Design
Gillian Jackson
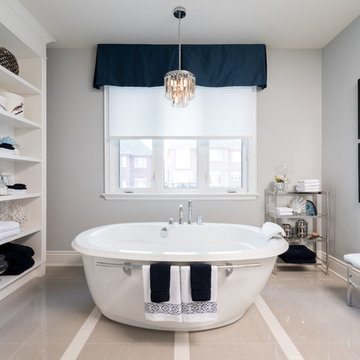
Inspiration for a timeless freestanding bathtub remodel in Toronto with white cabinets, gray walls and recessed-panel cabinets
Inspiration for a timeless freestanding bathtub remodel in Toronto with white cabinets, gray walls and recessed-panel cabinets
2