
Search results for "Basic pc" in Home Design Ideas



 Tutto Interiors
This kitchen needed to match up to everything that was done in the rest of the house. The cabinets were refinished while adding a backsplash, new ighting, and barstools...John Carlson Photography

 Heidi Hornaday, Architect, P.C.
This original 1930's Michiana Log home was updated for year round use with an addition that included an Entry, connecting to a new two-car garage, Master Suite, Dining Room, Office, Bunk Room, and Screen Porch. Careful design consideration was given to maintaining the original cabin aesthetic, including the exterior materials and the intimacy of the interior spaces. Privacy and the creation of outdoor spaces was also a priority.
Find the right local pro for your project
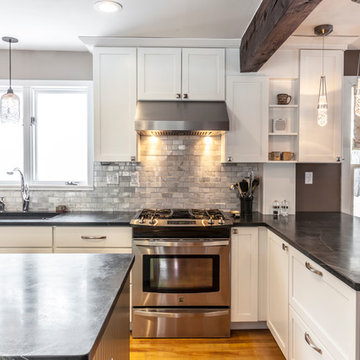
 Bouchard-Pierce
Designer: Matt Welch
Contractor: Adam Lambert
Photographer: Mark Bayer
Mid-sized arts and crafts u-shaped light wood floor eat-in kitchen photo in Burlington with an undermount sink, shaker cabinets, white cabinets, soapstone countertops, white backsplash, stone tile backsplash, stainless steel appliances and an island
Mid-sized arts and crafts u-shaped light wood floor eat-in kitchen photo in Burlington with an undermount sink, shaker cabinets, white cabinets, soapstone countertops, white backsplash, stone tile backsplash, stainless steel appliances and an island
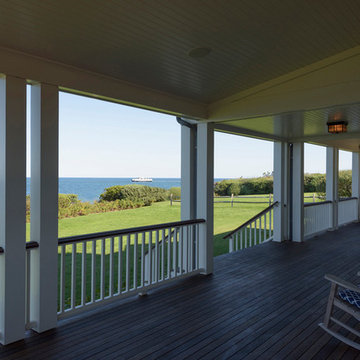
 MacNelly Cohen Architects P.C.
This is an example of a large coastal back porch design in Boston with decking and a roof extension.
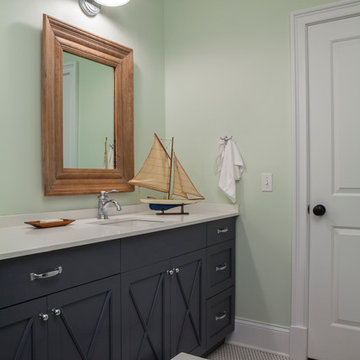
 Janet Mesic Mackie Photographer
Design: RHS Interiors + Design
©Janet Mesic Mackie
Inspiration for a transitional kids' mosaic tile floor bathroom remodel in Chicago with an undermount sink, recessed-panel cabinets, gray cabinets and green walls
Inspiration for a transitional kids' mosaic tile floor bathroom remodel in Chicago with an undermount sink, recessed-panel cabinets, gray cabinets and green walls
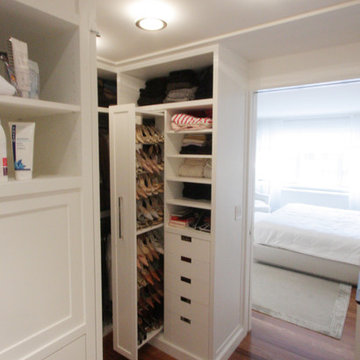
 david mansfield architecture & design pc
dMAD
Home design - mid-sized transitional gender-neutral medium tone wood floor home design idea in New York with flat-panel cabinets and white cabinets
Home design - mid-sized transitional gender-neutral medium tone wood floor home design idea in New York with flat-panel cabinets and white cabinets

Sponsored
Columbus, OH

Hope Restoration & General Contracting
Columbus Design-Build, Kitchen & Bath Remodeling, Historic Renovations
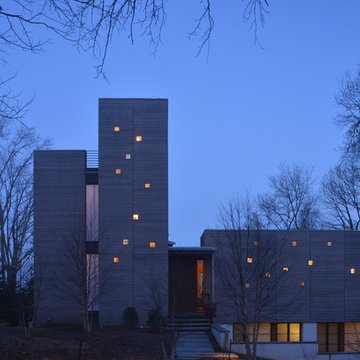
 Dynerman Architects PC
Inspiration for a mid-sized contemporary gray three-story wood flat roof remodel in DC Metro

 Blackfish Homes Ltd.
Ema Peter | www.emapeter.com
Powder room - small coastal powder room idea in Vancouver with an undermount sink, shaker cabinets, light wood cabinets and white walls
Powder room - small coastal powder room idea in Vancouver with an undermount sink, shaker cabinets, light wood cabinets and white walls
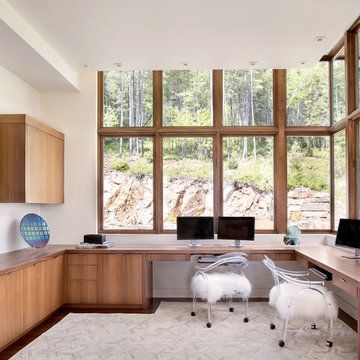


 North River Architecture & Planning, PC
Mountain style indoor rectangular lap pool house photo in New York with decking

 Wheeler Kearns Architects
Desk
Interiors: Britt Taner Design
Photography: Tony Soluri Photography
Example of a trendy freestanding desk light wood floor home office design in Chicago with white walls
Example of a trendy freestanding desk light wood floor home office design in Chicago with white walls

 The Rinfret Group
Example of a mid-sized transitional freestanding desk dark wood floor and brown floor study room design in New York with beige walls and no fireplace

Sponsored
Columbus, OH
Hope Restoration & General Contracting
Columbus Design-Build, Kitchen & Bath Remodeling, Historic Renovations

 josesroo
Needed something small in the house for training. Entire project is freestanding, with zero attachments to the walls. Basic 2x4 and 2x6 construction. Website linked is not mine, however, it's where I purchased the climbing holds.
PC- Josiah Reuter
 Gaia Kitchen & Bath
Gaia Kitchen & Bath

Small minimalist beige tile and porcelain tile porcelain tile alcove bathtub photo in San Francisco with an undermount sink, flat-panel cabinets, gray cabinets, quartz countertops and beige walls
Small minimalist beige tile and porcelain tile porcelain tile alcove bathtub photo in San Francisco with an undermount sink, flat-panel cabinets, gray cabinets, quartz countertops and beige walls
 Bromley Caldari Architects PC
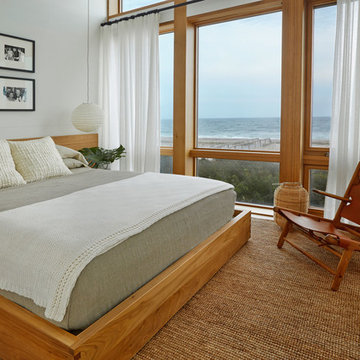
Inspiration for a mid-sized coastal guest medium tone wood floor and brown floor bedroom remodel in New York with white walls and no fireplace
 Lankenau Architecture PC
Hellyer Custom Builders

Mid-sized country slate floor and gray floor mudroom photo in Chicago with a white front door and gray walls
Mid-sized country slate floor and gray floor mudroom photo in Chicago with a white front door and gray walls

Sponsored
Columbus, OH
Hope Restoration & General Contracting
Columbus Design-Build, Kitchen & Bath Remodeling, Historic Renovations
 Frasier-Martis Architects, P.C.
Kurt Johnson

Dressing room - mid-sized transitional men's carpeted dressing room idea in Omaha with flat-panel cabinets and dark wood cabinets
Dressing room - mid-sized transitional men's carpeted dressing room idea in Omaha with flat-panel cabinets and dark wood cabinets

 John F. Heltzel AIA, PC Architects
Custom home near Miami, FL.
Inspiration for a large coastal beige two-story stucco house exterior remodel in Miami with a hip roof and a metal roof
Inspiration for a large coastal beige two-story stucco house exterior remodel in Miami with a hip roof and a metal roof

4