
Search results for "Basic pc" in Home Design Ideas
 Case Architects & Remodelers
David Vogt - Director of Project Development | MJ Englert - Designer | Elena Eskandari - Designer | Stacy Zarin Photography
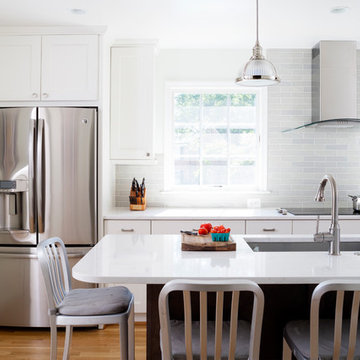
Inspiration for a mid-sized transitional medium tone wood floor kitchen remodel in DC Metro with white cabinets, quartz countertops, gray backsplash, subway tile backsplash, stainless steel appliances, an island and flat-panel cabinets
Inspiration for a mid-sized transitional medium tone wood floor kitchen remodel in DC Metro with white cabinets, quartz countertops, gray backsplash, subway tile backsplash, stainless steel appliances, an island and flat-panel cabinets
 PC Industries Welding & Fabrication, PCI Metal
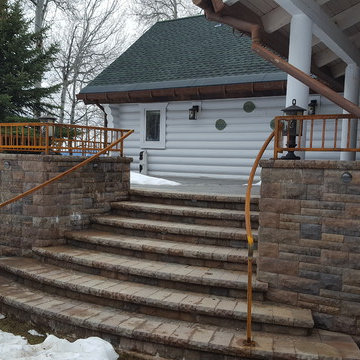
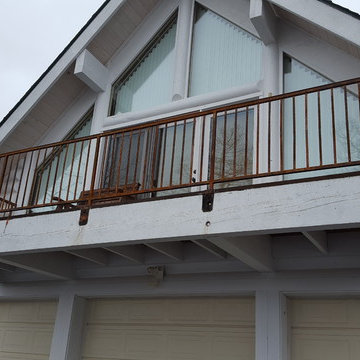
This basic wrought iron handrail adds a touch of character to this home. Each baluster was forged and hammered for an appealing texture. The handrail was fabricated in the shop and installed on-site by our fabrication team. It was then topped with a decorative cap, and for its finishing touch, it was rusted to match the weathered look of the rain gutters.
 PC Industries Welding & Fabrication, PCI Metal
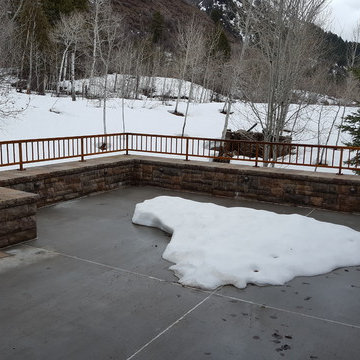
This basic wrought iron handrail adds a touch of character to this home. Each baluster was forged and hammered for an appealing texture. The handrail was fabricated in the shop and installed on-site by our fabrication team. It was then topped with a decorative cap, and for its finishing touch, it was rusted to match the weathered look of the rain gutters.
Find the right local pro for your project
 PC Industries Welding & Fabrication, PCI Metal
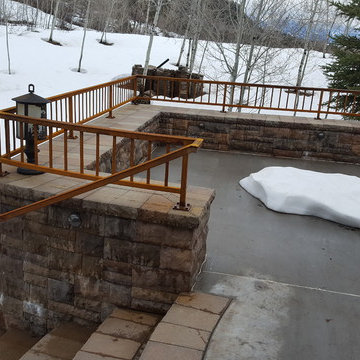
This basic wrought iron handrail adds a touch of character to this home. Each baluster was forged and hammered for an appealing texture. The handrail was fabricated in the shop and installed on-site by our fabrication team. It was then topped with a decorative cap, and for its finishing touch, it was rusted to match the weathered look of the rain gutters.
 PC Industries Welding & Fabrication, PCI Metal
This basic wrought iron handrail adds a touch of character to this home. Each baluster was forged and hammered for an appealing texture. The handrail was fabricated in the shop and installed on-site by our fabrication team. It was then topped with a decorative cap, and for its finishing touch, it was rusted to match the weathered look of the rain gutters.
 LaBella Associates, PC

Inspiration for a rustic l-shaped medium tone wood floor kitchen remodel in Charlotte with a farmhouse sink, shaker cabinets, dark wood cabinets, granite countertops, brown backsplash, stainless steel appliances, an island and brown countertops
 Di Biase Filkoff Architects
Durston Saylor
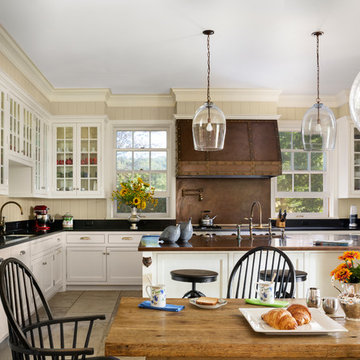
Elegant u-shaped eat-in kitchen photo in New York with an undermount sink, beaded inset cabinets, white cabinets, stainless steel appliances and an island
Elegant u-shaped eat-in kitchen photo in New York with an undermount sink, beaded inset cabinets, white cabinets, stainless steel appliances and an island

Sponsored
Columbus, OH

Hope Restoration & General Contracting
Columbus Design-Build, Kitchen & Bath Remodeling, Historic Renovations
 J.P. Franzen Associates Architects, P.C.
Stacy Bass
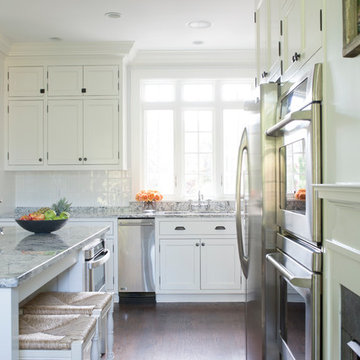
New kitchen renovation in historic home. Family spaces for eating and circulation spaces for entertaining.
Example of a mid-sized classic dark wood floor kitchen design in New York with shaker cabinets, white cabinets, marble countertops, white backsplash, ceramic backsplash and an island
Example of a mid-sized classic dark wood floor kitchen design in New York with shaker cabinets, white cabinets, marble countertops, white backsplash, ceramic backsplash and an island
 Jane Lockhart Design
Gillian Jackson
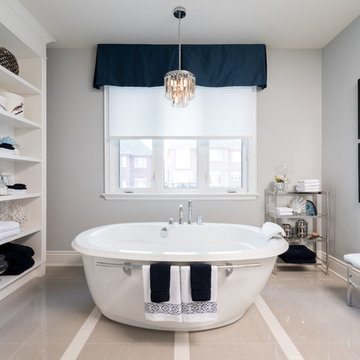
Inspiration for a timeless freestanding bathtub remodel in Toronto with white cabinets, gray walls and recessed-panel cabinets
Inspiration for a timeless freestanding bathtub remodel in Toronto with white cabinets, gray walls and recessed-panel cabinets


 MIL DESIGN & CONSTRUCTION

Inspiration for an industrial cement tile and gray tile ceramic tile bathroom remodel with concrete countertops, gray walls and a console sink

 Finesse, Inc.
Our client wanted an outdoor living space for her Border Collies and rescued cats. We used her existing patio and gave it a good power washing, fresh paint and we brought in Rough Sawn Redwood to create the fence and cat walks. We also added the trellis to support her healthy plants that would provide shade during the hotter months and bring several hummingbirds to home. PC: Aaron Gilless
 Christopher's Kitchen & Bath

Pull out trash and recycle were incorporated to the left of the main sink.
Example of a large arts and crafts l-shaped medium tone wood floor open concept kitchen design in Denver with an undermount sink, shaker cabinets, medium tone wood cabinets, quartz countertops, beige backsplash, ceramic backsplash, stainless steel appliances and two islands
Example of a large arts and crafts l-shaped medium tone wood floor open concept kitchen design in Denver with an undermount sink, shaker cabinets, medium tone wood cabinets, quartz countertops, beige backsplash, ceramic backsplash, stainless steel appliances and two islands


 JandB Kitchen Designs
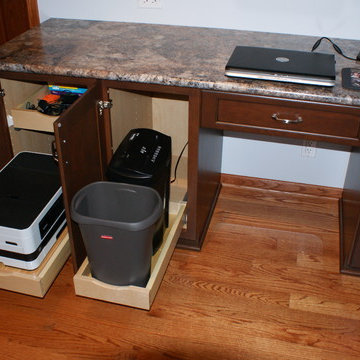
BASE CABINETS SELECTED IN PROPER WIDTHS SO INTERNAL ROLL-OUT TRAYS HOLD PRINTER, SHREDDER AND WASTE BASKET. (NOTE: DESKTOP IS LAMINATE!!)
Example of a classic home office design in Chicago
Example of a classic home office design in Chicago
 Lankenau Architecture PC
Havlicek Builders - contractor, Geneva Cabinet Gallery - kitchen design

Example of a large classic u-shaped dark wood floor and brown floor kitchen design in Chicago with raised-panel cabinets, white cabinets, granite countertops, an island, a double-bowl sink, gray backsplash, ceramic backsplash and stainless steel appliances
Example of a large classic u-shaped dark wood floor and brown floor kitchen design in Chicago with raised-panel cabinets, white cabinets, granite countertops, an island, a double-bowl sink, gray backsplash, ceramic backsplash and stainless steel appliances
 West Coast Homes
Diane Padys Photography

Alcove shower - small craftsman 3/4 black tile and glass tile porcelain tile alcove shower idea in Seattle with an undermount sink, shaker cabinets, white cabinets, quartz countertops, a one-piece toilet and gray walls
Alcove shower - small craftsman 3/4 black tile and glass tile porcelain tile alcove shower idea in Seattle with an undermount sink, shaker cabinets, white cabinets, quartz countertops, a one-piece toilet and gray walls
 Penny Lane Home Builders, LLC
Photography Lynn Donaldson

* Full sized mirror on back of sliding door
* Knotty Alder custom cabinet
* Quartz countertops
* Undermount sinks
* Danze faucets and fixtures
* Jacuzzi rectangle tub (Lowes)
* Grasscloth II tile in smoke from the Venetian Architectural collection
* Pottery Barn Medicine Cabinets
* Sconce light fixtures

Sponsored
Columbus, OH
Hope Restoration & General Contracting
Columbus Design-Build, Kitchen & Bath Remodeling, Historic Renovations


 J.L. Thompson Design Group
Reclaimed barn wood was used for the hood vent and we designed it as a custom element for the interior. This open plan makes for a great space to entertain and connect with family before and during meal times. The long island allows for interaction in the kitchen. This farmhouse kitchen displays a rustic elegance that people are really excited about these days.
 PC Industries Welding & Fabrication, PCI Metal
This beautiful rustic home set at the base of a ski resort in Wyoming has a simple balcony that has quite the view. The hand rail was fabricated out of steel and exhibits mass and safety without obstructing the view.
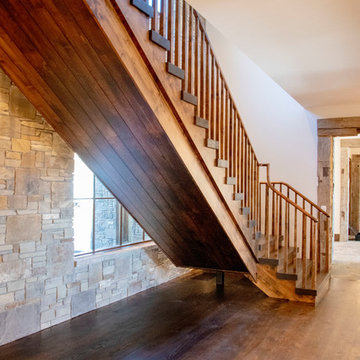
This phenomenal staircase’s stingers were fabricated out of steel and then wrapped in wood for its grand design. It looks as if it is hovering over the floor and not attached to anything.
The basic round gas fireplace was crafted out of steel and coated in a clear urethane to protect it from rusting.
Screens were fabricated and hung in the chimney for safety to keep birds out and are removable to ease cleaning.
8