
Search results for "Basic pc" in Home Design Ideas
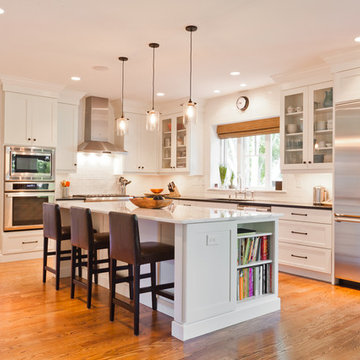

 Yankee Barn Homes
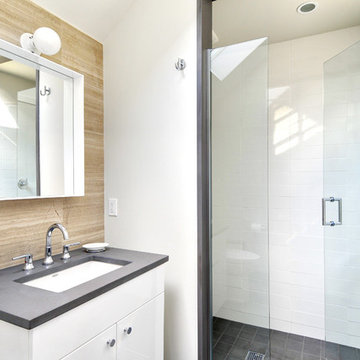
Yankee Barn Homes - The guest bath has a separate shower room. Chris Foster Photography
Alcove shower - mid-sized contemporary 3/4 white tile and porcelain tile concrete floor alcove shower idea in Boston with an undermount sink, flat-panel cabinets, white cabinets, a two-piece toilet and white walls
Alcove shower - mid-sized contemporary 3/4 white tile and porcelain tile concrete floor alcove shower idea in Boston with an undermount sink, flat-panel cabinets, white cabinets, a two-piece toilet and white walls
 Baran Building Company Inc
Yaryna Baran
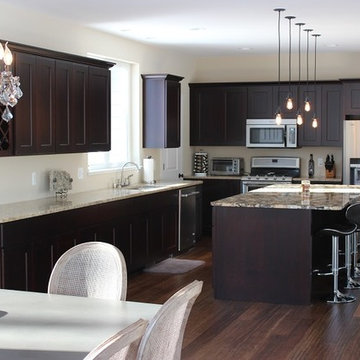
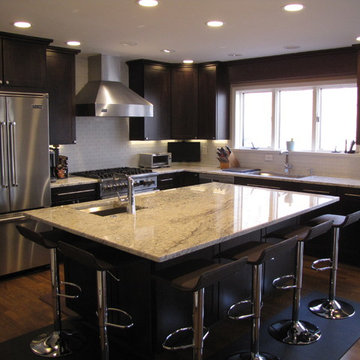
Eat-in kitchen - mid-sized modern l-shaped dark wood floor eat-in kitchen idea in Detroit with an undermount sink, shaker cabinets, dark wood cabinets, granite countertops, stainless steel appliances and an island
Eat-in kitchen - mid-sized modern l-shaped dark wood floor eat-in kitchen idea in Detroit with an undermount sink, shaker cabinets, dark wood cabinets, granite countertops, stainless steel appliances and an island
Find the right local pro for your project
 Grigsby Construction
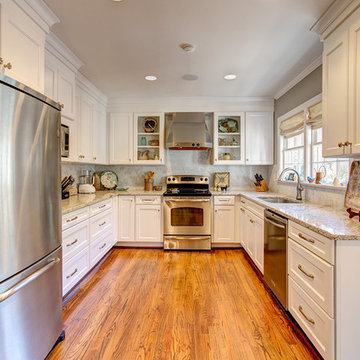
Inspiration for a mid-sized timeless u-shaped medium tone wood floor enclosed kitchen remodel in Birmingham with a single-bowl sink, recessed-panel cabinets, white cabinets, granite countertops, white backsplash, ceramic backsplash, stainless steel appliances and no island
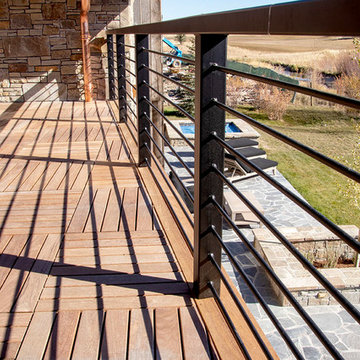
 PC Industries Welding & Fabrication, PCI Metal
This beautiful rustic home set at the base of a ski resort in Wyoming has a simple balcony that has quite the view. The hand rail was fabricated out of steel and exhibits mass and safety without obstructing the view.
This phenomenal staircase’s stingers were fabricated out of steel and then wrapped in wood for its grand design. It looks as if it is hovering over the floor and not attached to anything.
The basic round gas fireplace was crafted out of steel and coated in a clear urethane to protect it from rusting.
Screens were fabricated and hung in the chimney for safety to keep birds out and are removable to ease cleaning.
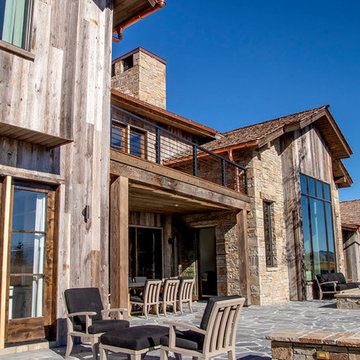 PC Industries Welding & Fabrication, PCI Metal
This beautiful rustic home set at the base of a ski resort in Wyoming has a simple balcony that has quite the view. The hand rail was fabricated out of steel and exhibits mass and safety without obstructing the view.
This phenomenal staircase’s stingers were fabricated out of steel and then wrapped in wood for its grand design. It looks as if it is hovering over the floor and not attached to anything.
The basic round gas fireplace was crafted out of steel and coated in a clear urethane to protect it from rusting.
Screens were fabricated and hung in the chimney for safety to keep birds out and are removable to ease cleaning.
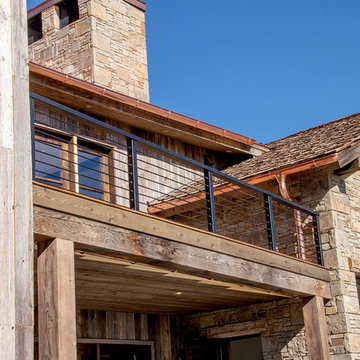 PC Industries Welding & Fabrication, PCI Metal
This beautiful rustic home set at the base of a ski resort in Wyoming has a simple balcony that has quite the view. The hand rail was fabricated out of steel and exhibits mass and safety without obstructing the view.
This phenomenal staircase’s stingers were fabricated out of steel and then wrapped in wood for its grand design. It looks as if it is hovering over the floor and not attached to anything.
The basic round gas fireplace was crafted out of steel and coated in a clear urethane to protect it from rusting.
Screens were fabricated and hung in the chimney for safety to keep birds out and are removable to ease cleaning.

Sponsored
Columbus, OH

Hope Restoration & General Contracting
Columbus Design-Build, Kitchen & Bath Remodeling, Historic Renovations
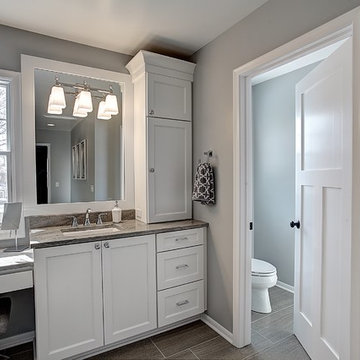
 Berghuis Construction LLC
Photos by Kaity
Large arts and crafts master gray tile and ceramic tile ceramic tile corner shower photo in Grand Rapids with an undermount sink, shaker cabinets, white cabinets, granite countertops, a two-piece toilet and gray walls
Large arts and crafts master gray tile and ceramic tile ceramic tile corner shower photo in Grand Rapids with an undermount sink, shaker cabinets, white cabinets, granite countertops, a two-piece toilet and gray walls

 Cm9 Design
Caldwell Construction
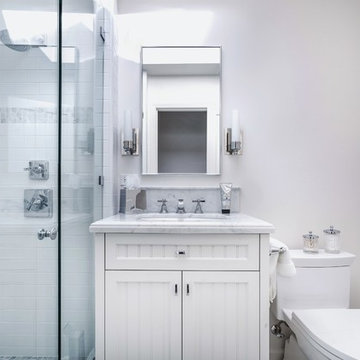
Inspiration for a small coastal 3/4 white tile and stone tile mosaic tile floor bathroom remodel in Santa Barbara with an undermount sink, beaded inset cabinets, white cabinets, marble countertops, a one-piece toilet and white walls
Inspiration for a small coastal 3/4 white tile and stone tile mosaic tile floor bathroom remodel in Santa Barbara with an undermount sink, beaded inset cabinets, white cabinets, marble countertops, a one-piece toilet and white walls
 Schwartz and Architecture
Matthew Millman

Example of a large minimalist 3/4 white tile and porcelain tile concrete floor corner shower design in San Francisco with a one-piece toilet, white walls and a wall-mount sink
Example of a large minimalist 3/4 white tile and porcelain tile concrete floor corner shower design in San Francisco with a one-piece toilet, white walls and a wall-mount sink
 ArtCraft Homes LLC

A classic 1925 Colonial Revival bungalow in the Jefferson Park neighborhood of Los Angeles restored and enlarged by Tim Braseth of ArtCraft Homes completed in 2013. Originally a 2 bed/1 bathroom house, it was enlarged with the addition of a master suite for a total of 3 bedrooms and 2 baths. Original vintage details such as a Batchelder tile fireplace with flanking built-ins and original oak flooring are complemented by an all-new vintage-style kitchen with butcher block countertops, hex-tiled bathrooms with beadboard wainscoting and subway tile showers, and French doors leading to a redwood deck overlooking a fully-fenced and gated backyard. The new master retreat features a vaulted ceiling, oversized walk-in closet, and French doors to the backyard deck. Remodeled by ArtCraft Homes. Staged by ArtCraft Collection. Photography by Larry Underhill.

 Tomecek Studio Architecture
Photography by Braden Gunem
Project by Studio H:T principal in charge Brad Tomecek (now with Tomecek Studio Architecture). This project questions the need for excessive space and challenges occupants to be efficient. Two shipping containers saddlebag a taller common space that connects local rock outcroppings to the expansive mountain ridge views. The containers house sleeping and work functions while the center space provides entry, dining, living and a loft above. The loft deck invites easy camping as the platform bed rolls between interior and exterior. The project is planned to be off-the-grid using solar orientation, passive cooling, green roofs, pellet stove heating and photovoltaics to create electricity.

Sponsored
Columbus, OH
Hope Restoration & General Contracting
Columbus Design-Build, Kitchen & Bath Remodeling, Historic Renovations
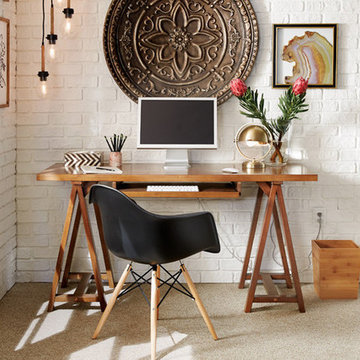
 The Home Depot
Striking decorative accessories, touchable texture and warm wood tones elevate your look from a basic study spot to a conversation-starting workspace. Combine a classic sawhorse desk, ultra-modern Eames-inspired seating and hanging accents that speak to global style. Think up your next great idea in a cozy bohemian retreat that’s exclusively yours. Scroll to explore the pieces in this eclectic space.

 Zelaya Properties LLC
We used: Custom cherry cabinetry in Arts & Crafts Shaker style by Kabinart in Boulder and Espresso stains. Liberty Hardware Venetian bronze 1-1/2" cabinet knobs. KitchenAid Architect II Series 22 CF counter-depth French door refrigerator. KitchenAid Architect Series II 27" convection single wall oven. KitchenAid 36" 6-burner dual fuel freestanding commercial-style range. KitchenAid Architect II Series 24" dishwasher. Sharp Insight Pro Series 24" built-in microwave drawer (Model #KB6524PS). Crystorama Solaris 12" wide pendant lights in English bronze. Granite countertops in Brown Fantasy. 3"x6" polished marble backsplash.
Paint colors:
Walls: Glidden Silver Cloud 30YY 63/024
Ceilings/Trims/Doors: Glidden Swan White GLC23
Robert B. Narod Photography
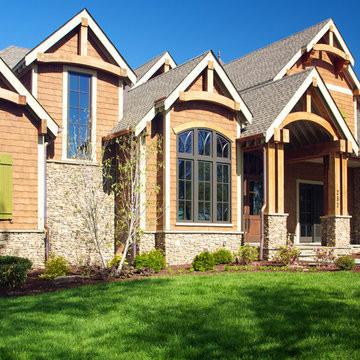
 Mitchell Barnett Architect, PC
This celebrity home was selected to be featured in Marvin Window's "Marvin Architect's Challenge 2013".
Elegant entryway photo in Nashville
Elegant entryway photo in Nashville
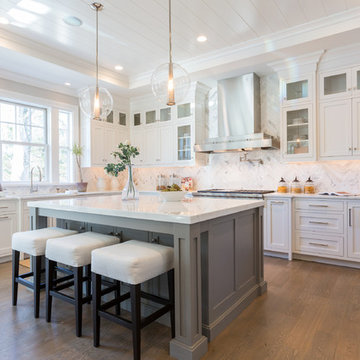
 Donald William Fairbanks Architect, P.C.
Dan Murdoch, Murdoch & Company, Inc
Large trendy u-shaped medium tone wood floor and brown floor eat-in kitchen photo in New York with a farmhouse sink, shaker cabinets, white cabinets, marble countertops, multicolored backsplash, stone tile backsplash, stainless steel appliances and an island
Large trendy u-shaped medium tone wood floor and brown floor eat-in kitchen photo in New York with a farmhouse sink, shaker cabinets, white cabinets, marble countertops, multicolored backsplash, stone tile backsplash, stainless steel appliances and an island



 Kestrel Shutters & Doors
These traditional closet doors feature smaller, fixed louvers in the top and colonial raised panels in the bottom and are custom sized to fit your openings.
To receive a quote on our Fixed Louver over Raised Panel doors follow the "Visit Store" link: below.
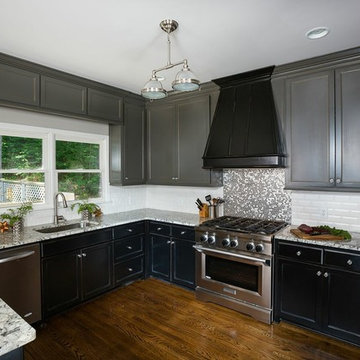
 INTERIORS BY ABRAHAM
Modern Kitchen Makeover
Backsplash, Granite, Lighting, New Cabinetry Black & Gray Glazed, Painting
Example of a mid-sized transitional u-shaped medium tone wood floor eat-in kitchen design in Atlanta with an undermount sink, shaker cabinets, gray cabinets, granite countertops, white backsplash, ceramic backsplash, stainless steel appliances, gray walls and no island
Example of a mid-sized transitional u-shaped medium tone wood floor eat-in kitchen design in Atlanta with an undermount sink, shaker cabinets, gray cabinets, granite countertops, white backsplash, ceramic backsplash, stainless steel appliances, gray walls and no island
 Estate Cabinetry
Eat-in kitchen - contemporary l-shaped eat-in kitchen idea in New York with an undermount sink, shaker cabinets, dark wood cabinets, granite countertops, white backsplash, glass tile backsplash and stainless steel appliances
9