
Search results for "Basic rules" in Home Design Ideas

 BEHR®
BEHR®Wall Color: Fuzzy Duckling P270-5
Cabinetry Color: Bit of Sugar PR-W14
Example of a cottage kitchen design in Orange County
Example of a cottage kitchen design in Orange County

 Scenic Design Group, P.C.
Duluth Flower Bed
Design ideas for a small partial sun backyard formal garden in Atlanta for spring.
Design ideas for a small partial sun backyard formal garden in Atlanta for spring.

 Reclaimed Space
Inspiration for a cottage white tile and subway tile bathroom remodel in Austin with shaker cabinets, black cabinets and an undermount sink
Find the right local pro for your project

 Wayne Homes
At a basic level, designing a floorplan is an exercise in geometry. Rectangles are the most commonly used shape. But every now and then, you have to know when to break that rule. The Gettysburg includes a classic example of a well-placed non-rectangle. Note the angled wall that separates the great room from the kitchen. See how it makes the great room bigger and more interesting without taking any useful space from the kitchen? And that’s not the only smart idea you’ll find in this home. But it is the only place where we cut a corner. You can tour the beautiful Gettysburg model at the Sandusky and Portage offices. - See more at: http://waynehomes.com/plan/gettysburg#sthash.jSxCkTOK.dpuf
 Wayne Homes
At a basic level, designing a floorplan is an exercise in geometry. Rectangles are the most commonly used shape. But every now and then, you have to know when to break that rule. The Gettysburg includes a classic example of a well-placed non-rectangle. Note the angled wall that separates the great room from the kitchen. See how it makes the great room bigger and more interesting without taking any useful space from the kitchen? And that’s not the only smart idea you’ll find in this home. But it is the only place where we cut a corner. You can tour the beautiful Gettysburg model at the Sandusky and Portage offices. - See more at: http://waynehomes.com/plan/gettysburg#sthash.jSxCkTOK.dpuf
 Wayne Homes
At a basic level, designing a floorplan is an exercise in geometry. Rectangles are the most commonly used shape. But every now and then, you have to know when to break that rule. The Gettysburg includes a classic example of a well-placed non-rectangle. Note the angled wall that separates the great room from the kitchen. See how it makes the great room bigger and more interesting without taking any useful space from the kitchen? And that’s not the only smart idea you’ll find in this home. But it is the only place where we cut a corner. You can tour the beautiful Gettysburg model at the Sandusky and Portage offices. - See more at: http://waynehomes.com/plan/gettysburg#sthash.jSxCkTOK.dpuf
 Wayne Homes
At a basic level, designing a floorplan is an exercise in geometry. Rectangles are the most commonly used shape. But every now and then, you have to know when to break that rule. The Gettysburg includes a classic example of a well-placed non-rectangle. Note the angled wall that separates the great room from the kitchen. See how it makes the great room bigger and more interesting without taking any useful space from the kitchen? And that’s not the only smart idea you’ll find in this home. But it is the only place where we cut a corner. You can tour the beautiful Gettysburg model at the Sandusky and Portage offices. - See more at: http://waynehomes.com/plan/gettysburg#sthash.jSxCkTOK.dpuf

Sponsored
Columbus, OH

Hope Restoration & General Contracting
Columbus Design-Build, Kitchen & Bath Remodeling, Historic Renovations
 Wayne Homes
At a basic level, designing a floorplan is an exercise in geometry. Rectangles are the most commonly used shape. But every now and then, you have to know when to break that rule. The Gettysburg includes a classic example of a well-placed non-rectangle. Note the angled wall that separates the great room from the kitchen. See how it makes the great room bigger and more interesting without taking any useful space from the kitchen? And that’s not the only smart idea you’ll find in this home. But it is the only place where we cut a corner. You can tour the beautiful Gettysburg model at the Sandusky and Portage offices. - See more at: http://waynehomes.com/plan/gettysburg#sthash.jSxCkTOK.dpuf
 Wayne Homes
At a basic level, designing a floorplan is an exercise in geometry. Rectangles are the most commonly used shape. But every now and then, you have to know when to break that rule. The Gettysburg includes a classic example of a well-placed non-rectangle. Note the angled wall that separates the great room from the kitchen. See how it makes the great room bigger and more interesting without taking any useful space from the kitchen? And that’s not the only smart idea you’ll find in this home. But it is the only place where we cut a corner. You can tour the beautiful Gettysburg model at the Sandusky and Portage offices. - See more at: http://waynehomes.com/plan/gettysburg#sthash.jSxCkTOK.dpuf

 MPT Enterprises, Inc.
Simplicity is a rule of thumb for a modern design. White glossy bathroom cabinets, Silestone Charcoal Soapstone Countertop and ceramic tiles create a simplistic and clean feeling.

 Cummings Architecture + Interiors
Eric Roth Photography
Large country painted wood floor and red floor kitchen photo in Boston with a farmhouse sink, open cabinets, white cabinets, wood countertops, metallic backsplash, stainless steel appliances and an island
Large country painted wood floor and red floor kitchen photo in Boston with a farmhouse sink, open cabinets, white cabinets, wood countertops, metallic backsplash, stainless steel appliances and an island
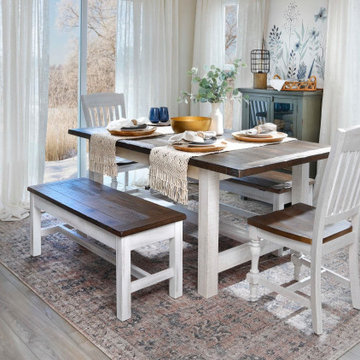
 Furniture Row
Before choosing a style, start with the basics. Measuring your dining area and understanding how you use the space ensures your table feels balanced, comfortable, and easy to live with. Consider how many people sit at the table every day, how often you host, and how much room you need to move around comfortably. Following the rule of three feet of clearance on all sides helps create a dining space that feels open, functional, and welcoming—whether you’re hosting a crowd or enjoying everyday meals.







 InnovationLand
We love this rustic-modern Houston patio addition with an outdoor kitchen and double pergola!
It not only made the most of a long, narrow space while satisfying strict homeowners association rules, but did so affordably in a warm, timeless style.
“The client really enjoys outdoor living, but had a specific budget they wanted to meet,” explains Outdoor Homescapes owner Wayne Franks. “They also live on a golf course and had to meet particular HOA requirements.”
The HOA requirements restricted how far back the new 450-square-foot patio and pergola could extend back into the yard. The HOA also wanted to make sure the patio’s colors and materials matched the existing home and others around it.
“We chose colors and materials that offered texture and character, but that would go with just about anything around it,” says Wayne. “We found what we were looking for in the Fantastico travertine and Austin limestone – two materials clients love and just can’t go wrong with.”
The Austin limestone facing the 8-foot-square, L-shaped kitchen island is dry-stacked in a castle pattern for a naturalistic, rustic look. Yet its light, neutral color keeps the style fresh and modern.
Adding to the modern look are the stainless steel appliances: an RCS 30-inch stainless steel grill, double burner and outdoor fridge. Even though the finishes on the sink and light fixtures (Hunter pendant lamps and Hampton Bay light/fan combos) have a different finish – oil-rubbed-bronze – this actually follows the recent trend of mixing different metals, materials and finishes.
“The look’s not so matchy-matchy anymore,” explains Wayne. “Mixing it up makes it look more authentic and personalized.”
That’s why backsplashes like the one in this project – done in glass and metal mosaic – are also becoming more popular than traditional ceramic tile.
Another recent trend can be seen here, too – an amping up of color variation and texture.
“In addition to the split-face texture of the rock, you can definitely see the bold color variation in the travertine,” says Wayne.
The flooring is a Fantastico travertine, laid out in a Versailles pattern. “The Fantastico tile is killer,” says Wayne. “The warm reds go great with red brick, which we have a lot of around here.”
The countertop with the rounded, raised bar at the end is English walnut travertine.
The red bar stools also add a pop of exciting color that contrasts nicely with the greenery around the patio.
The double pergola, continues Wayne, is No. 2 pine stained a Minwax honey-gold. One side of the pergola – the side over the seating area – is covered with Lexan, a clear material that keeps out rain, heat and UV rays.
The pergola also juts further into the yard on that side. “It’s called a scallop, and it just lends some visual interest,” explains Wayne. “It prevents the pergola from just looking like one big rectangular hunk of wood.”
Wayne particularly likes how everything blended so well with the brick – which was a big concern – yet didn’t come off as too neutral or boring.
“The Fantastico travertine and red chairs do an excellent job of pulling the red from the brick and working with the warmth of that color to make a super-inviting space,” says Wayne. “We’re really pleased with how it all ties together so well.”

 KTLinteriors
This is a very small bedroom that must do double duty as a guest room and office. The curtains make the bed feel built in and create a cozy spot to curl up in.

 Royal Oaks Homes
The master bedroom has its own bathroom and beautiful windows.
Large trendy master carpeted bedroom photo in Raleigh with gray walls and no fireplace
Large trendy master carpeted bedroom photo in Raleigh with gray walls and no fireplace

Sponsored
Columbus, OH
Hope Restoration & General Contracting
Columbus Design-Build, Kitchen & Bath Remodeling, Historic Renovations

 Floret
Learn seed starting basics and get a jump start on growing the flower garden of your dreams. In this striking guide you will find everything you need to grow, harvest, and arrange stunning seasonal blooms. With equal parts instruction and inspiration, Floret Farm’s Cut Flower Garden welcomes you into Erin Benzakein’s abundant, bloom-filled world, and is a feast for every flower lover’s eyes and soul. Floret Farm's Cut Flower Garden. Written by Erin Benzakein with Julie Chai. Photos by Michèle M. Waite. Published by Chronicle Books.
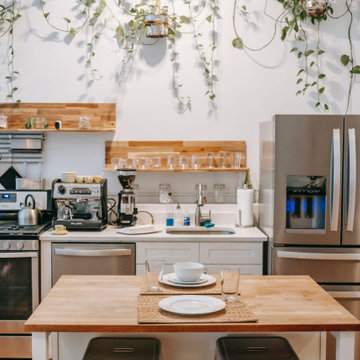
 Medieval Restaurant Equipment
It is important to be prepared and fully equipped when you begin a new restaurant business. Of course, besides the many rules and regulations given by Chicago that you have to follow, there are many things to consider when it comes to a fully functioning kitchen. This is if you are looking to run a successful restaurant. Likewise, it is also important to have the best commercial kitchen equipment at hand if any unexpected thing happens. So, if you’re about to start your business, you probably aren’t sure of what cooking equipment you should buy. There is an extensive list of equipment you could buy for your restaurant. But some things are basic for any running restaurant. That’s why here is the essential kitchen equipment to start your business.

 Downtown Tile Centre
Finesse glazed ceramic wall tile brings a fresh, clean look to brighten any space. Suitable for interior applications throughout the home including kitchen counters, backsplashes and bathroom walls, this tile will provide the perfect complement to a variety of design styles.
Classic white ceramic tile with a unique wave pattern in a contemporary 10”x26” size. Add interest and dimension with this wave tile. Excellent for wall and backslash usage. Glazed ceramic with an easy to clean surface. Vanity was designed by us and made by our custom mill-worker. Designed by Joana Carreira
3