
Search results for "Basic services" in Home Design Ideas
 ArchiCGI 3D Rendering
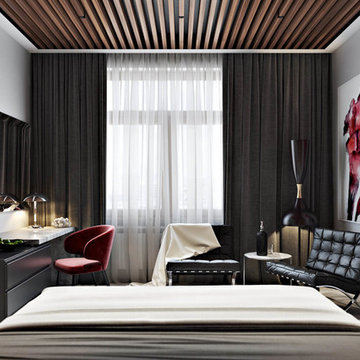
Basically, the bedroom interior is divided into three parts: relaxation space, the bedroom itself and the cinema zone. The best part about this division is that they are separated by a great deal of space. That is, one can sit in the armchair reading before sleep, while another inhabitant can watch TV. If needed, bedroom can easily serve as a living room!
 YardDoc

This pool starts with the basic kidney shape. Stone and plants surround the pool. Proximity and shape make both landscaping and pool cleaning challenging, but YardDoc is happy to provide both.
Notice the interesting feature, one side of the retaining wall is removed, turning the kidney shape into a figure eight. The brick on the exterior is carefully chosen to match the deck and enhance this amazing view.
 ArchiCGI 3D Rendering
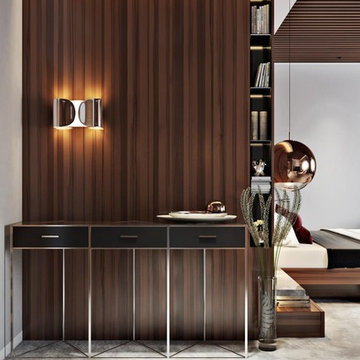
Basically, the bedroom interior is divided into three parts: relaxation space, the bedroom itself and the cinema zone. The best part about this division is that they are separated by a great deal of space. That is, one can sit in the armchair reading before sleep, while another inhabitant can watch TV. If needed, bedroom can easily serve as a living room!
Find the right local pro for your project
 Tradition Outdoor Living

Tradition Outdoor Living, LLC. We are a builder offering custom patio covers, outdoor kitchens, fireplaces, pergolas, hardscapes, and much more. We are focused on bettering the homeowners outdoor living experience. Although we service the entire Houston area, we do most of our projects in Katy TX which is were we are located.
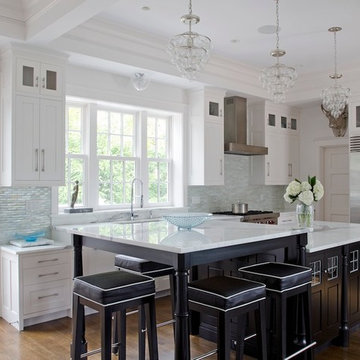
 OLSON LEWIS + Architects
Major gut renovation of this coastal estate preserved its basic layout while expanding the kitchen. A veranda and a pair of gazebos were also added to the home to maximize outdoor living and the water views. The interior merged the homeowners eclectic style with the traditional style of the home.
Photographer: James R. Salomon
Contractor: Carl Anderson, Anderson Contracting Services

 Ginny Capo

Small trendy single-wall vinyl floor wet bar photo in New York with an undermount sink, white cabinets, marble countertops, ceramic backsplash and furniture-like cabinets


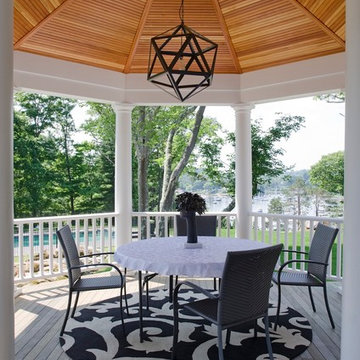 OLSON LEWIS + Architects
Major gut renovation of this coastal estate preserved its basic layout while expanding the kitchen. A veranda and a pair of gazebos were also added to the home to maximize outdoor living and the water views. The interior merged the homeowners eclectic style with the traditional style of the home.
Photographer: James R. Salomon
Contractor: Carl Anderson, Anderson Contracting Services
 Walch Home Services
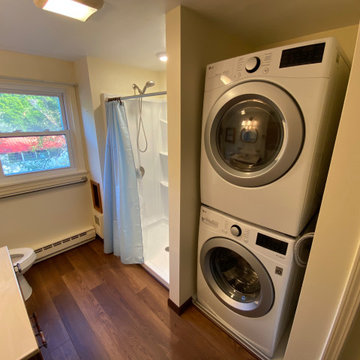
A recent tub to shower conversion, with stacked washer and dryer for main floor laundry.
Inspiration for a timeless bathroom remodel in New York
Inspiration for a timeless bathroom remodel in New York
 Rudloff Custom Builders

The main entrance to this home welcomes one through double solid wood doors stained in a driftwood blue wash. Hardware on doors are elegant Crystal knobs with back plate in a polished chrome.
The doorway is surrounded by full view sidelights and overhead transoms over doors and sidelights.
Two french style porcelain planters flank the entry way with decorative grape-vine sculptured orbs atop each one.
Interior doorway is flanked by 2 tufted Louis XVI style half round benches in a beige relaxed fabric. The benches wood details are distressed and further give this understated elegant entry a relaxed and inviting look.
This home was featured in Philadelphia Magazine August 2014 issue to showcase its beauty and excellence.
Photo by Alicia's Art, LLC
RUDLOFF Custom Builders, is a residential construction company that connects with clients early in the design phase to ensure every detail of your project is captured just as you imagined. RUDLOFF Custom Builders will create the project of your dreams that is executed by on-site project managers and skilled craftsman, while creating lifetime client relationships that are build on trust and integrity.
We are a full service, certified remodeling company that covers all of the Philadelphia suburban area including West Chester, Gladwynne, Malvern, Wayne, Haverford and more.
As a 6 time Best of Houzz winner, we look forward to working with you on your next project.

 Gabes Sprinkler Systems
The basics of our sprinkler system check up include:
-Inspect the controller and make sure it’s plugged in and functioning.
-Update the time and date
-Check the connection on all of the wires – make sure that rain, wind, or soil moisture sensors are connected
-Replace the back-up battery
-Change the schedule to reflect the current season and irrigation needs of the landscape
-Turn on each zone and look for system damage
 Chrissy cunha DBS

Americana Dover arctic. Crown molding and riser to ceiling. Silver bar pulls & knobs. Steel gray granite countertop w/ basic eased edge. photographed by christine cunha. Install done by Fanuele Contract Services, Inc. Co.
 Kuhn Riddle Architects
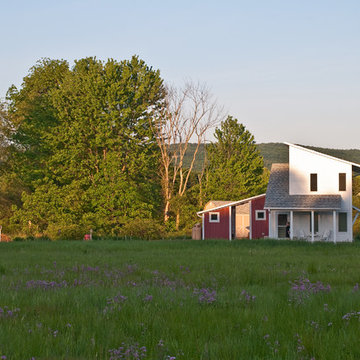
We developed a basic south sloping shed roof shape with PV panels. This structure contains all the primary living spaces and can be either a two or a three bedroom unit. Rooms and the majority of their windows face south to take advantage of natural light and solar gain. The front porch, stairs and service functions are located in a lower shed roof shape that wraps around the main body of the house. Photo Credits: Anita Licis

Sponsored
Columbus, OH

Hope Restoration & General Contracting
Columbus Design-Build, Kitchen & Bath Remodeling, Historic Renovations
 Home Restoration Services, Inc.

This project started with a small leak in the sink wall. The homeowners wanted to change some of the basic bath elements while keeping their vintage floor, tub and medicine cabinet in place. We removed an unneeded door in order to gain storage space along the tub wall. Collaborative design by the homeowners and Greg Schmidt. Photos by Greg Schmidt.
 Home Restoration Services, Inc.

This project started with a small leak in the sink wall. The homeowners wanted to change some of the basic bath elements while keeping their vintage floor, tub and medicine cabinet in place. We removed an unneeded door in order to gain storage space along the tub wall. Collaborative design by the homeowners and Greg Schmidt. Photos by Greg Schmidt.

 Kuhn Riddle Architects
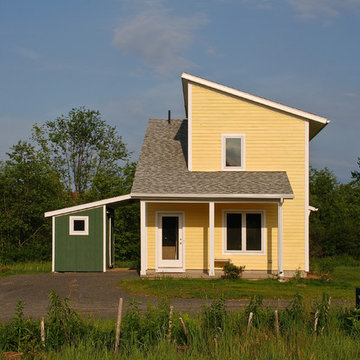
We developed a basic south sloping shed roof shape with PV panels. This structure contains all the primary living spaces and can be either a two or a three bedroom unit. Rooms and the majority of their windows face south to take advantage of natural light and solar gain. The front porch, stairs and service functions are located in a lower shed roof shape that wraps around the main body of the house. Photo Credits: Anita Licis


 Stage Coach Services LLC dba "The Stage Coach"
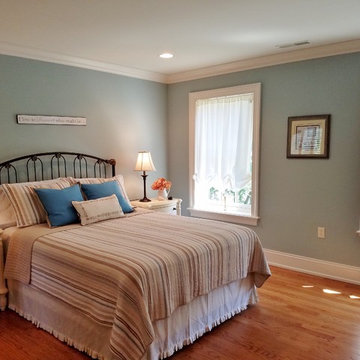
Charming guest bedroom with white nightstands
Large transitional guest light wood floor and beige floor bedroom photo in Philadelphia with no fireplace and gray walls
Large transitional guest light wood floor and beige floor bedroom photo in Philadelphia with no fireplace and gray walls
 Kuhn Riddle Architects
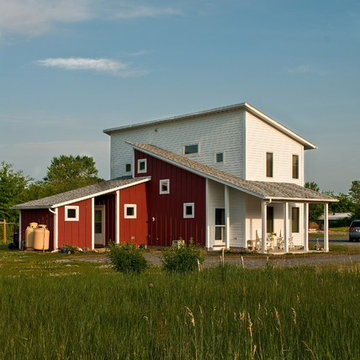
We developed a basic south sloping shed roof shape with PV panels. This structure contains all the primary living spaces and can be either a two or a three bedroom unit. Rooms and the majority of their windows face south to take advantage of natural light and solar gain. The front porch, stairs and service functions are located in a lower shed roof shape that wraps around the main body of the house. Photo Credits: Anita Licis
 Kuhn Riddle Architects
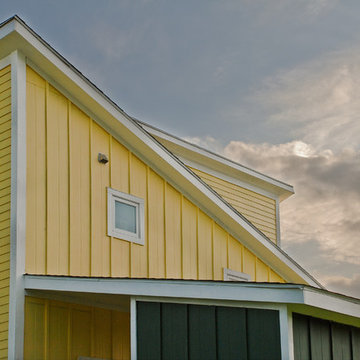
We developed a basic south sloping shed roof shape with PV panels. This structure contains all the primary living spaces and can be either a two or a three bedroom unit. Rooms and the majority of their windows face south to take advantage of natural light and solar gain. The front porch, stairs and service functions are located in a lower shed roof shape that wraps around the main body of the house. Photo Credits: Anita Licis
17