
Search results for "Basic services" in Home Design Ideas
 Home Restoration Services, Inc.
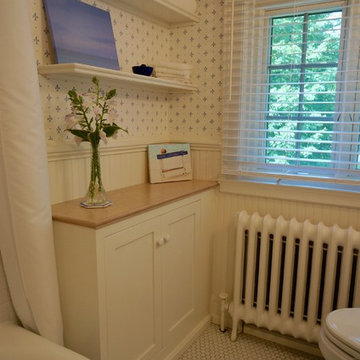
This project started with a small leak in the sink wall. The homeowners wanted to change some of the basic bath elements while keeping their vintage floor, tub and medicine cabinet in place. We removed an unneeded door in order to gain storage space along the tub wall. Collaborative design by the homeowners and Greg Schmidt. Photos by Greg Schmidt.
 Kuhn Riddle Architects
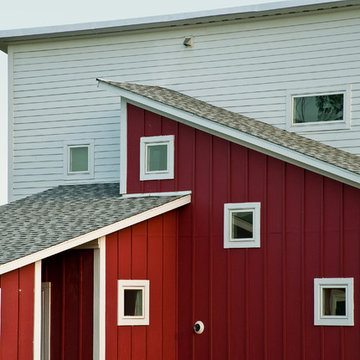
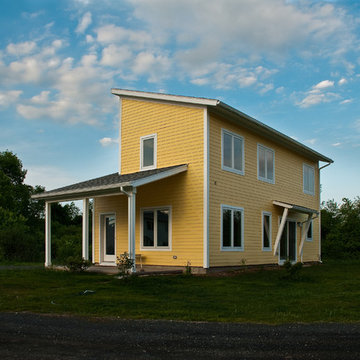
We developed a basic south sloping shed roof shape with PV panels. This structure contains all the primary living spaces and can be either a two or a three bedroom unit. Rooms and the majority of their windows face south to take advantage of natural light and solar gain. The front porch, stairs and service functions are located in a lower shed roof shape that wraps around the main body of the house. Photo Credits: Anita Licis
 Kuhn Riddle Architects

We developed a basic south sloping shed roof shape with PV panels. This structure contains all the primary living spaces and can be either a two or a three bedroom unit. Rooms and the majority of their windows face south to take advantage of natural light and solar gain. The front porch, stairs and service functions are located in a lower shed roof shape that wraps around the main body of the house. Photo Credits: Anita Licis
Find the right local pro for your project
 Home Restoration Services, Inc.
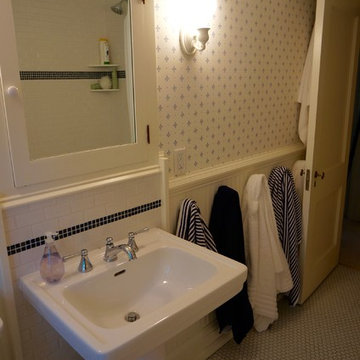
This project started with a small leak in the sink wall. The homeowners wanted to change some of the basic bath elements while keeping their vintage floor, tub and medicine cabinet in place. We removed an unneeded door in order to gain storage space along the tub wall. Collaborative design by the homeowners and Greg Schmidt. Photos by Greg Schmidt.

 Classic Construction Services, Inc.
Start the party with your favorite tunes. Enjoy the latest integrated sound system and choose music to suit the mood via your smartphone or tablet.
Basement - large modern look-out carpeted and beige floor basement idea in New York with gray walls and no fireplace
Basement - large modern look-out carpeted and beige floor basement idea in New York with gray walls and no fireplace
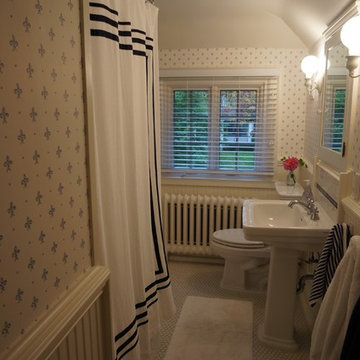 Home Restoration Services, Inc.
This project started with a small leak in the sink wall. The homeowners wanted to change some of the basic bath elements while keeping their vintage floor, tub and medicine cabinet in place. We removed an unneeded door in order to gain storage space along the tub wall. Collaborative design by the homeowners and Greg Schmidt. Photos by Greg Schmidt.
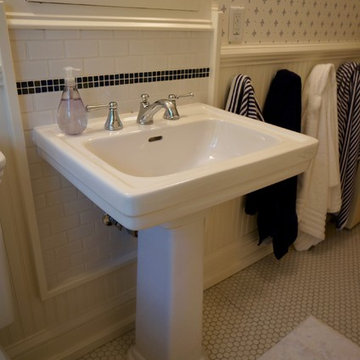 Home Restoration Services, Inc.
This project started with a small leak in the sink wall. The homeowners wanted to change some of the basic bath elements while keeping their vintage floor, tub and medicine cabinet in place. We removed an unneeded door in order to gain storage space along the tub wall. Collaborative design by the homeowners and Greg Schmidt. Photos by Greg Schmidt.

Sponsored
Columbus, OH

Hope Restoration & General Contracting
Columbus Design-Build, Kitchen & Bath Remodeling, Historic Renovations
 Home Restoration Services, Inc.
This project started with a small leak in the sink wall. The homeowners wanted to change some of the basic bath elements while keeping their vintage floor, tub and medicine cabinet in place. We removed an unneeded door in order to gain storage space along the tub wall. Collaborative design by the homeowners and Greg Schmidt. Photos by Greg Schmidt.
 Home Restoration Services, Inc.

This project started with a small leak in the sink wall. The homeowners wanted to change some of the basic bath elements while keeping their vintage floor, tub and medicine cabinet in place. We removed an unneeded door in order to gain storage space along the tub wall. Collaborative design by the homeowners and Greg Schmidt. Photos by Greg Schmidt.

 Continental Ponds
Pondless Waterfall
Pondless Waterfalls are simply a re-circulating waterfall and/or stream without the presence of a pond. You can enjoy the sight and sound of running water without the maintenance of a pond.
The waterfall is undoubtedly the most beautiful and favored feature in a water garden. If space is lacking in your yard or you have safety concerns with a pond, go Pondless! The name basically explains it all. It’s a waterfall and stream, without the pond. So why would you want a waterfall without a pond? The truth is that a Pondless Waterfall isn’t for everyone, but it can be a great alternative for someone who isn’t quite sure if a pond is right for their family.
Safety
Because there is no pool of water, a Pondless Waterfall is a great option if you are concerned about safety issues associated with a traditional pond.
Cost
Cost can be a big factor when considering the type of pond you want to build. In most cases, the price of a Pondless waterfall will be less than a pond, because there is less labor involved, as well as less rock and materials. Operating costs are also less. Because you’re not dealing with an established ecosystem, it’s not necessary to run the pump 24/7.
Space
The small size of the Pondless Waterfall means you can build and enjoy a beautiful waterfall anywhere in you yard.
Maintenance - Taking care of your Pondless Waterfall is easy. Filling the reservoir every few weeks to compensate for water loss because of evaporation is all that’s required.
Flexibility
Perhaps the best part of the Pondless Waterfall is the possibility for the future. If you change your mind later, wishing you’d build a pond, that’s ok! If you leave enough room around the base of the waterfall, it’s easy to add a pond onto a Pondless Waterfall.
Complete System
It might be difficult to imagine a waterfall and stream without a pond. Where does the water go? A Pondless Waterfall works much like a regular pond. The hole, deeper than a normal pond, is dug then lined with rock and gravel, and filled with water. The water is then circulated from beneath the rocks and gravel by a pump that sits on the bottom, inside a Snorkel Vault and Centipede Module. A pipe runs from there up to a BioFalls Filter and into an overflowing waterfall, where it falls back into the reservoir. Since the water level never pools above the level of the rock and gravel fill, it give the appearance of a waterfall without a pond, when in fact, the “pond” is there but not visible.
The Pondless Waterfall has made many water-lovers who were previously unable to indulge in the sweet sounds of falling water, very happy. It’s a great alternative for those who are trying to get their feet wet, or looking to fit a little bit of paradise into their own backyard. In other words, when all else fails … go Pondless!
 King Home Remodeling
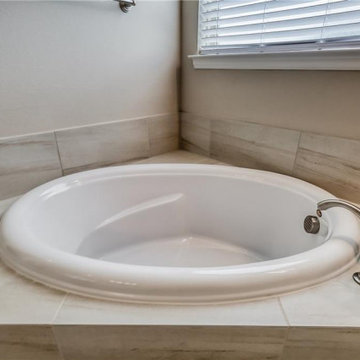
As reliable general contractors in South Gate, our professional bathroom remodeling service in South Gate is crafted to help develop your dream spaces. Whether you are looking for a complete makeover, a luxurious, or doing fittings, our bathroom remodeling in South Gate will ensure the process is executed with ease and efficiency.
Bathroom Remodelers in South Gate, CA - https://www.kinghomeremodeling.com/

 ODS Architecture
Atherton has many large substantial homes - our clients purchased an existing home on a one acre flag-shaped lot and asked us to design a new dream home for them. The result is a new 7,000 square foot four-building complex consisting of the main house, six-car garage with two car lifts, pool house with a full one bedroom residence inside, and a separate home office /work out gym studio building. A fifty-foot swimming pool was also created with fully landscaped yards.
Given the rectangular shape of the lot, it was decided to angle the house to incoming visitors slightly so as to more dramatically present itself. The house became a classic u-shaped home but Feng Shui design principals were employed directing the placement of the pool house to better contain the energy flow on the site. The main house entry door is then aligned with a special Japanese red maple at the end of a long visual axis at the rear of the site. These angles and alignments set up everything else about the house design and layout, and views from various rooms allow you to see into virtually every space tracking movements of others in the home.
The residence is simply divided into two wings of public use, kitchen and family room, and the other wing of bedrooms, connected by the living and dining great room. Function drove the exterior form of windows and solid walls with a line of clerestory windows which bring light into the middle of the large home. Extensive sun shadow studies with 3D tree modeling led to the unorthodox placement of the pool to the north of the home, but tree shadow tracking showed this to be the sunniest area during the entire year.
Sustainable measures included a full 7.1kW solar photovoltaic array technically making the house off the grid, and arranged so that no panels are visible from the property. A large 16,000 gallon rainwater catchment system consisting of tanks buried below grade was installed. The home is California GreenPoint rated and also features sealed roof soffits and a sealed crawlspace without the usual venting. A whole house computer automation system with server room was installed as well. Heating and cooling utilize hot water radiant heated concrete and wood floors supplemented by heat pump generated heating and cooling.
A compound of buildings created to form balanced relationships between each other, this home is about circulation, light and a balance of form and function. Photo by Philip Liang Photography.
 King Home Remodeling
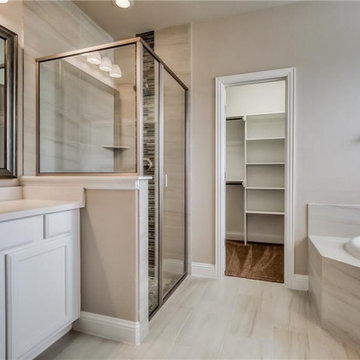
As reliable general contractors in South Gate, our professional bathroom remodeling service in South Gate is crafted to help develop your dream spaces. Whether you are looking for a complete makeover, a luxurious, or doing fittings, our bathroom remodeling in South Gate will ensure the process is executed with ease and efficiency.
Bathroom Remodelers in South Gate, CA - https://www.kinghomeremodeling.com/
Sponsored
Columbus, OH
Hope Restoration & General Contracting
Columbus Design-Build, Kitchen & Bath Remodeling, Historic Renovations
 Kuhn Riddle Architects
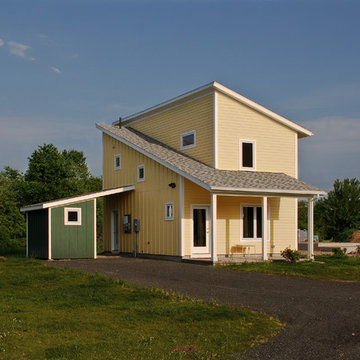
We developed a basic south sloping shed roof shape with PV panels. This structure contains all the primary living spaces and can be either a two or a three bedroom unit. Rooms and the majority of their windows face south to take advantage of natural light and solar gain. The front porch, stairs and service functions are located in a lower shed roof shape that wraps around the main body of the house. Photo Credits: Anita Licis
 Kuhn Riddle Architects
We developed a basic south sloping shed roof shape with PV panels. This structure contains all the primary living spaces and can be either a two or a three bedroom unit. Rooms and the majority of their windows face south to take advantage of natural light and solar gain. The front porch, stairs and service functions are located in a lower shed roof shape that wraps around the main body of the house. Photo Credits: Anita Licis
 Kassel Interiors
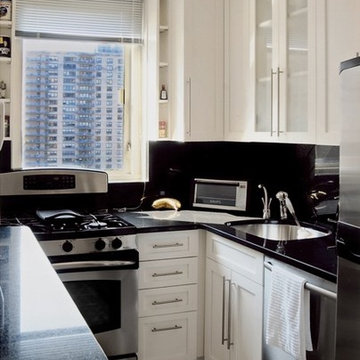
Headed by Anita Kassel, Kassel Interiors is a full service interior design firm active in the greater New York metro area; but the real story is that we put the design cliches aside and get down to what really matters: your goals and aspirations for your space.
 King Home Remodeling
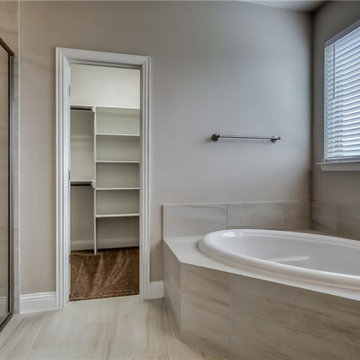
As reliable general contractors in South Gate, our professional bathroom remodeling service in South Gate is crafted to help develop your dream spaces. Whether you are looking for a complete makeover, a luxurious, or doing fittings, our bathroom remodeling in South Gate will ensure the process is executed with ease and efficiency.
Bathroom Remodelers in South Gate, CA - https://www.kinghomeremodeling.com/


 King Home Remodeling
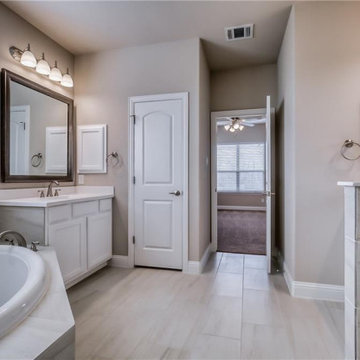
As reliable general contractors in South Gate, our professional bathroom remodeling service in South Gate is crafted to help develop your dream spaces. Whether you are looking for a complete makeover, a luxurious, or doing fittings, our bathroom remodeling in South Gate will ensure the process is executed with ease and efficiency.
Bathroom Remodelers in South Gate, CA - https://www.kinghomeremodeling.com/
 King Home Remodeling
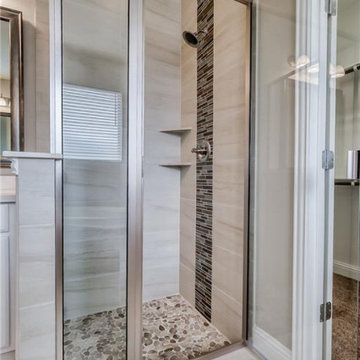
As reliable general contractors in South Gate, our professional bathroom remodeling service in South Gate is crafted to help develop your dream spaces. Whether you are looking for a complete makeover, a luxurious, or doing fittings, our bathroom remodeling in South Gate will ensure the process is executed with ease and efficiency.
Bathroom Remodelers in South Gate, CA - https://www.kinghomeremodeling.com/
 Connelly Residential Services, Inc.
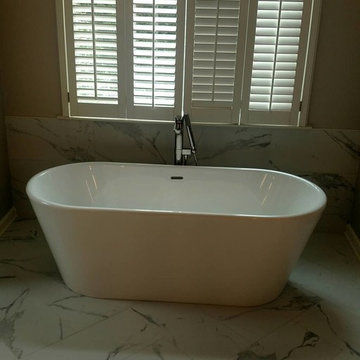
Many details went into this bathroom renovation. Framing, Electrical and plumbing were all moved around to get this new layout. Today we wrap up the punch list but it's basically done! Before and after shots coming soon.
#connellyresidential #bathrenovation #bathroomrenovations #remodel #contractor #done #wolfhomeproducts #quartz #quartzcountertops #12x24 #tile #herringbone #showerniche #medicinecabinet #mirror #pocketdoor #softclose #brizo
18