
Search results for "Basically knocking" in Home Design Ideas

 Saratoga Custom Cabinets
Floor to Ceiling Built-In Linen Cabinet with Shelves
Maple Lumber
Cherry Finish
Drop-in bathtub - large modern master blue tile and ceramic tile drop-in bathtub idea in Boston with raised-panel cabinets, gray cabinets and quartzite countertops
Drop-in bathtub - large modern master blue tile and ceramic tile drop-in bathtub idea in Boston with raised-panel cabinets, gray cabinets and quartzite countertops

 BMC Design
Transition from room to room with classic style, using Roman interior doors from Masonite. Photo courtesy of Thomas Signature Homes.
Hallway - traditional hallway idea in Dallas
Hallway - traditional hallway idea in Dallas

 Detail Design & Remodeling
Stylish massage shower enclosure added to bath addition in 100 year old home.
Inspiration for a huge farmhouse master brown tile and stone tile travertine floor drop-in bathtub remodel with light wood cabinets, a one-piece toilet and white walls
Inspiration for a huge farmhouse master brown tile and stone tile travertine floor drop-in bathtub remodel with light wood cabinets, a one-piece toilet and white walls
Find the right local pro for your project

 Feedback Sports
Stripped down to the bones, here is our Velo Cache.
Home design - mid-sized industrial attached two-car home design idea in Denver
Home design - mid-sized industrial attached two-car home design idea in Denver

 Sarana Tile
Mosaic Floor
MARBLE DOL-D & GST NEW BASKET WEAVE & GREY STRIPS
Inspiration for a large transitional master gray tile and mosaic tile marble floor drop-in bathtub remodel in Toronto with gray cabinets, a two-piece toilet, gray walls, a vessel sink and marble countertops
Inspiration for a large transitional master gray tile and mosaic tile marble floor drop-in bathtub remodel in Toronto with gray cabinets, a two-piece toilet, gray walls, a vessel sink and marble countertops



Sponsored
Columbus, OH

Hope Restoration & General Contracting
Columbus Design-Build, Kitchen & Bath Remodeling, Historic Renovations
 Jefferson Door Company
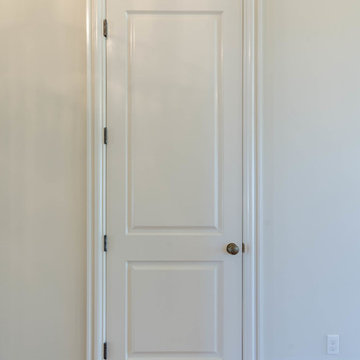
Jefferson Door supplied: exterior doors (custom Sapele mahogany), interior doors (Buffelen), windows (Marvin windows), shutters (custom Sapele mahogany), columns (HB&G), crown moulding, baseboard and door hardware (Emtek).
House was built by Hotard General Contracting, Inc.

 Integrity Design + Build
Mid-sized country screened-in back porch idea with decking and a roof extension


 Pro-Pack Contracting & Design Inc.
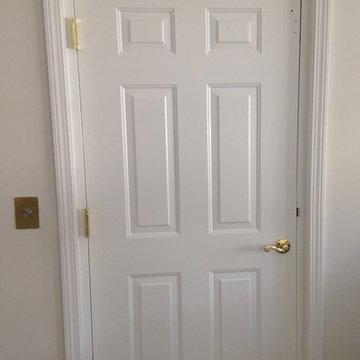
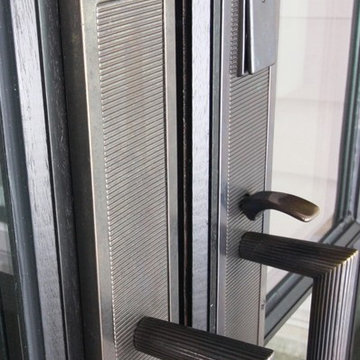
The beauty of tone on tone warm metals with dark wood stain. No detail missed. Revival Arts Photography
Large mountain style master gray tile and porcelain tile brown floor freestanding bathtub photo in Vancouver with shaker cabinets, dark wood cabinets, a two-piece toilet, gray walls, an undermount sink and quartz countertops
Large mountain style master gray tile and porcelain tile brown floor freestanding bathtub photo in Vancouver with shaker cabinets, dark wood cabinets, a two-piece toilet, gray walls, an undermount sink and quartz countertops


Sponsored
Columbus, OH
Hope Restoration & General Contracting
Columbus Design-Build, Kitchen & Bath Remodeling, Historic Renovations


 High Country Cabinets of Banner Elk
Example of a large minimalist master multicolored tile and matchstick tile light wood floor corner bathtub design in Charlotte with a vessel sink, flat-panel cabinets, dark wood cabinets, quartzite countertops, a two-piece toilet and beige walls

 Claudia Clark
Craftsman bedroom door
Example of a mid-sized arts and crafts guest bamboo floor bedroom design in San Francisco with green walls
Example of a mid-sized arts and crafts guest bamboo floor bedroom design in San Francisco with green walls

 Tri-City Cedar Inc.
Custom driveway double gate with aluminum frame and key lock
Inspiration for a mid-sized backyard landscaping in Vancouver for summer.
Inspiration for a mid-sized backyard landscaping in Vancouver for summer.
Sponsored
Columbus, OH
Hope Restoration & General Contracting
Columbus Design-Build, Kitchen & Bath Remodeling, Historic Renovations

 Custom Surface Solutions
 (www.css-tile.com) - Owner Craig Thompson (512) 430-1215. This project shows before and after pictures of master bathroom remodel including the following:
- 12 x 24 shower wall tile (gray) with 1/3 offset layout pattern.
- 12 x 24 bathroom floor tile (taupe) with 1/3 offset layout pattern.
- Tile shower niche / box
- Granite (River White) floating seat / bench
- 2" x 2" mosaic shower floor tile
- Semi-custom dark wood dual sink vanity recessed panel dual sink vanity with recessed panel doors.
- Granite vanity counter / backsplash (Riiver White)
- Moen chrome plumbing fixtures and hardware accessories
- Kohler rectangular under mount sinks
- Kohler one-piece elongated seat
- Frameless sliding glass door
- Kichler brushed metal vanity mirrors
- Frameless sliding glass door
- Kichler brushed metal vanity mirrors
 Brenlo Ltd.
Stock Program
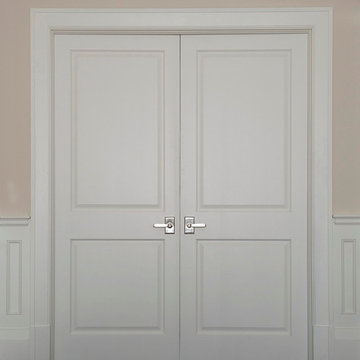
2 Panel Silver Series Door
Available 16"-36"W / 80"-96"H
Example of an acacia, 35 to 39 inch and 90 to 99 inch high classic 2-panel home design design in Toronto
Example of an acacia, 35 to 39 inch and 90 to 99 inch high classic 2-panel home design design in Toronto

18