
Search results for "Basically knocking" in Home Design Ideas

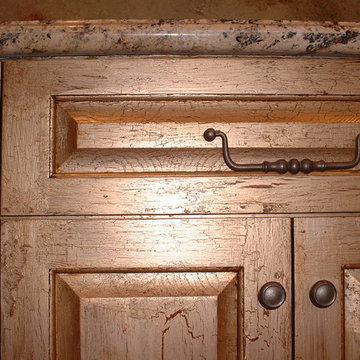


 Coastal Bronze
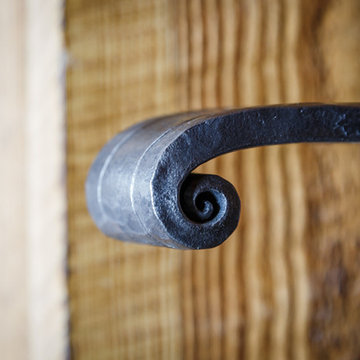
A beautiful Arch gate Latch.
Example of a classic exterior home design in Salt Lake City
Example of a classic exterior home design in Salt Lake City
Find the right local pro for your project

 Savvy Interiors
Mid-sized transitional 3/4 white tile and subway tile dark wood floor and brown floor alcove shower photo in San Diego with shaker cabinets, blue cabinets, a two-piece toilet, white walls, an undermount sink, solid surface countertops and white countertops



 CustomBuilt-ins.com / CFM Design Inc.
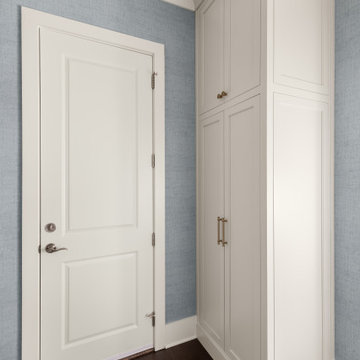
Inspiration for a large transitional u-shaped dark wood floor kitchen pantry remodel in Orange County with recessed-panel cabinets, white cabinets and solid surface countertops

Sponsored
Columbus, OH

Hope Restoration & General Contracting
Columbus Design-Build, Kitchen & Bath Remodeling, Historic Renovations

 Whicker Construction
Dale Hanke
Mid-sized arts and crafts medium tone wood floor hallway photo in Indianapolis with white walls
Mid-sized arts and crafts medium tone wood floor hallway photo in Indianapolis with white walls


 Old Saratoga Restorations Incorporated
This horse barn conversion was Joyce Cole’s dream. It represented her vision to create a cozy home and office as close as possible to her beloved horses.
Old Saratoga Restorations completed the conversion in the middle of winter, repouring the concrete floor, repairing the roof and rotted beam foundation, replacing windows and using reclaimed oak and hemlock beams from the barn to create a staircase. Resawn beams were used for stair treads, shelves, railings and cabinets.
The barn’s innovative touches include plate glass viewing windows into the horse stalls from the kitchen and the mudroom.
OSR also created a custom mahogany door, utility room, new high-end kitchen, 2 bathrooms, a stable room and a mudroom with a Dutch door.



 360 Yardware
This double wooden gate included a split into 1/3 - 2/3 to create an enclosed courtyard in the carport area. There were children at the property, and so stoutness of hardware as well as security were of utmost importance. The home is a Craftsman style, and the gates were built to complement that. The hardware chosen was made of solid bronze to coordinate with the Craftsman appearance.
Photos by Victor Robinson Design (www.vicrobinson.com)





 MFW Construction
We designed this niche to be one tile module, so there were no cut tiles around and it looks perfect.
Large trendy beige tile and stone slab ceramic tile freestanding bathtub photo in San Diego with an undermount sink, flat-panel cabinets, white cabinets, limestone countertops, a two-piece toilet and beige walls
Large trendy beige tile and stone slab ceramic tile freestanding bathtub photo in San Diego with an undermount sink, flat-panel cabinets, white cabinets, limestone countertops, a two-piece toilet and beige walls


 GRIT Co.
Snap Chic Photography
Large country front porch photo in Austin with decking and a roof extension
Large country front porch photo in Austin with decking and a roof extension

Sponsored
Columbus, OH
Hope Restoration & General Contracting
Columbus Design-Build, Kitchen & Bath Remodeling, Historic Renovations



 Critly Contracting
Example of a mid-sized classic dark wood floor hallway design in New York with beige walls
13