
Search results for "Basically knocking" in Home Design Ideas


 Crickett Kinser
his Mid-town Ventura guest bath was in desperate need of remodeling. The alcove (3 sided) tub completely closed off the already small space. We knocked out that wing wall, picked a light and bright palette which gave us an opportunity to pick a fun and adventurous floor! Click through to see the dramatic before and after photos! If you are interested in remodeling your home, or know someone who is, I serve all of Ventura County. Designer: Crickett Kinser Design Firm: Kitchen Places Ventura Photo Credits: UpMarket Photo

 Red Orchid Designs LLC
Example of a large trendy master beige tile and stone tile limestone floor and beige floor freestanding bathtub design in San Francisco with flat-panel cabinets, dark wood cabinets, a two-piece toilet, beige walls, an undermount sink and granite countertops
Find the right local pro for your project

 St. Pierre Construction
William Quarles
Inspiration for a mid-sized rustic u-shaped medium tone wood floor open concept kitchen remodel in Charleston with a farmhouse sink, shaker cabinets, gray cabinets, wood countertops, white backsplash, wood backsplash, stainless steel appliances and an island
Inspiration for a mid-sized rustic u-shaped medium tone wood floor open concept kitchen remodel in Charleston with a farmhouse sink, shaker cabinets, gray cabinets, wood countertops, white backsplash, wood backsplash, stainless steel appliances and an island

 Craftsman Design and Renovation
Craftsman style house opens up for better connection and more contemporary living. Removing a wall between the kitchen and dinning room and reconfiguring the stair layout allowed for more usable space and better circulation through the home. The double dormer addition upstairs allowed for a true Master Suite, complete with steam shower!
Photo: Pete Eckert

 Toledo Geller
Example of a transitional dark wood floor kitchen design in New York with a farmhouse sink, shaker cabinets, white cabinets, stainless steel appliances and a peninsula

 G.A. White Homes
Elegant medium tone wood floor eat-in kitchen photo with an undermount sink, shaker cabinets, beige cabinets, metallic backsplash, metal backsplash, an island and beige countertops



 WalkThru Garage Doors Inc.
Custom colour Fullview WalkThru Garage Door protecting a private automobile collection in Phoenix, Arizona WalkThru Garage Doors Inc.
Garage - mid-sized contemporary attached one-car garage idea in Toronto
Garage - mid-sized contemporary attached one-car garage idea in Toronto

 Ardington and Associates Design Inc.
Kitchen and dining room renovation / addition
Example of a transitional galley light wood floor eat-in kitchen design in Ottawa with a drop-in sink, shaker cabinets, gray cabinets, marble countertops, gray backsplash, ceramic backsplash, stainless steel appliances and an island
Example of a transitional galley light wood floor eat-in kitchen design in Ottawa with a drop-in sink, shaker cabinets, gray cabinets, marble countertops, gray backsplash, ceramic backsplash, stainless steel appliances and an island

 Ashbourne Designs
A small kitchen but perfect for your Manhattan apartment. Marble counters and white cabinets against a pale green wall. A london shade is featured on the window and two flush mount fixtures.


 DW Ricks Architects + Associates, PC
This house is located in Lyon Village just a block from the bustling Wilson Boulevard corridor in downtown Clarendon, VA. The former modest side-hall Colonial was transformed by a whole-house remodel, pop-top and rear addition. In truth, it is a new home. The few existing walls and spaces kept were totally refinished and rebuilt. The original home occupied a very favorable, but, now restricted position on its lot. In zoning parlance, the only option to maintain that preferred "Grandfathered" house placement, was by “remodeling” the existing structure in lieu of a knock-down and new build.
The home owner's preference for shingle siding gave impetus for the exterior design. The remade house is expressed with simple, crisp, gabled forms wrapped in a taught outer shingle skin, all basic precepts of classic turn of the century “Shingle Style” architecture. On the interior, ground floor living spaces are arranged in "open plan" and defined by furniture groupings. In the family/kitchen area, the ceiling is coffered, and room height increased, to maintain appropriate scale and proportion for expansive interior spaces.
As with all remodels, the merit of any design solution is how successfully it transforms new and old together. In this case, both are seamlessly blended as one unified whole.

 CIRCLE Design Studio
Eat-in kitchen - small contemporary u-shaped brown floor and dark wood floor eat-in kitchen idea in DC Metro with flat-panel cabinets, quartz countertops, gray backsplash, stainless steel appliances, no island, gray countertops, dark wood cabinets and mosaic tile backsplash

Sponsored
Columbus, OH

Hope Restoration & General Contracting
Columbus Design-Build, Kitchen & Bath Remodeling, Historic Renovations
 Gayle Roberts
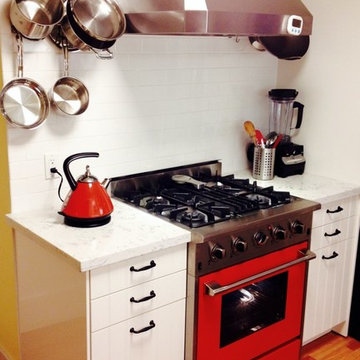
So I thought folks here might like to see some of the results of my recent kitchen remodel, particularly my new stove. It's a NXR pro-style unit I bought from Costco. It's basically a knock off of an older Wolf range, but for half the price. It came fully clad in plain stainless steel, but I took off the door and front kick plate and had them professionally powder coated by a place the specializes in painting drag racing cars. Cost me only $150, and I couldn't be more pleased!
For those of you who are curious, the cabinets are from IKEA and the matching range hood is from Kobe.

 G.W. Smith Lumber Co.
This customer got her dream modern farmhouse kitchen in Lexington, NC. Featuring Wolf Classic cabinets, Misterio quartz, white subway tile with charcoal grout, and custom made rustic pipe shelves.
 Crickett Kinser
his Mid-town Ventura guest bath was in desperate need of remodeling. The alcove (3 sided) tub completely closed off the already small space. We knocked out that wing wall, picked a light and bright palette which gave us an opportunity to pick a fun and adventurous floor! Click through to see the dramatic before and after photos! If you are interested in remodeling your home, or know someone who is, I serve all of Ventura County. Designer: Crickett Kinser Design Firm: Kitchen Places Ventura Photo Credits: UpMarket Photo




 Pine Street Carpenters & The Kitchen Studio
John Welsh
Example of a trendy medium tone wood floor and brown floor kitchen design in Wilmington
Example of a trendy medium tone wood floor and brown floor kitchen design in Wilmington

 Story Homes
The owners of this beautiful Eden Prairie Minnesota home were looking to enjoy their beautiful backyard garden and forest views from their kitchen. The problem was the wall between the kitchen and the dining/great room with its three huge windows and great backyard views.
Removing walls to open up rooms and ease traffic flow is a common home improvement request. But there are less costly ways open up a room. Rick Jacobson basically put a hole in the wall of this kitchen. He designed and constructed a window above the stove, connecting the kitchen and great room and enabling a great view.

 Studio McGee
Shop the Look, See the Photo Tour here: https://www.studio-mcgee.com/studioblog/2016/4/4/modern-mountain-home-tour
Watch the Webisode: https://www.youtube.com/watch?v=JtwvqrNPjhU
Travis J Photography
3