
Search results for "Basket filled" in Home Design Ideas
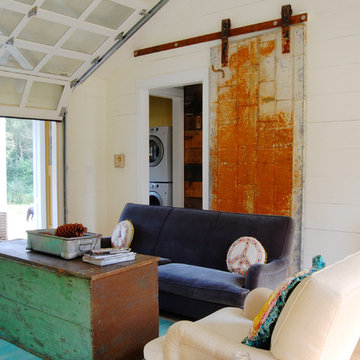

 Doug Towle
Enclosed dining room - country dark wood floor enclosed dining room idea in Boston with gray walls
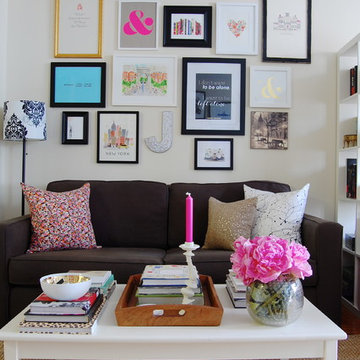
 Corynne Pless
Photo: Corynne Pless Photography © 2014 Houzz
Family room - eclectic family room idea in New York
Family room - eclectic family room idea in New York
Find the right local pro for your project
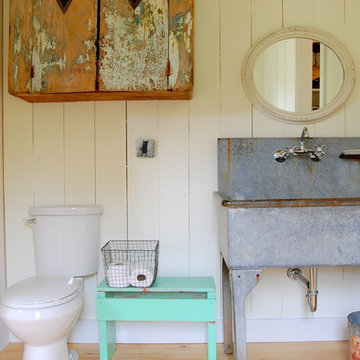

 Lauren Levant
The soaring cathedral ceilings and warm exposed beams were the only features to speak of in this non-descript open landing. Off the hallway near the kids’ rooms, its small size and open layout made it something in between a hallway and a room. While most might consider a TV or office nook for this space, its adjacency to the children’s quarters inspired the designer toward something more imaginative. Inspired by the bright open space, this design achieves a sort of Balinese treehouse aesthetic – and all of it is designed specifically for fun.
Playful hanging beds swing freely on sisal rope, creating a beckoning space that draws in children and adults alike. The mattresses were filled especially with non-toxic, non-petroleum natural fiber fill to make them healthy to sleep and lounge on – and encased in removable, washable organic cotton slipcovers. As the children are young, the floor space (finished in non-toxic lacquer) is kept clear and available for sprawling play. Large storage benches topped with walnut seats keep toys and books well organized, and ready for action at any time.
Dave Bryce Photography

 Craig Bergmann Landscape Design
Craig Bergmann Landscape Design has an eye for detail. As a design firm with a high level of horticultural expertise, we choose the right plant for the right place, allowing your investment to thrive and flourish. Consider our services for the design, installation and care of your seasonal plantings, container gardens, and next special event.
Photography by Linda Oyama Bryan
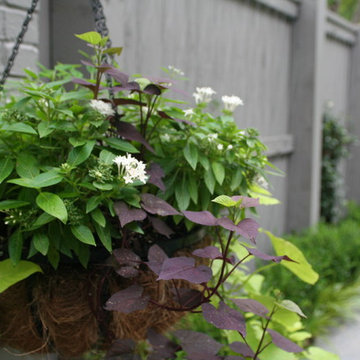
 Verdant Grounds
Hanging baskets filled with variegated ivy, pentas and sweet potato vine are perfect for summer, part shaded areas of the landscape. This combo ties into the plants around the pool.
Relax and play in this lush backyard landscape featuring a custom stone hot tub surrounded by seasonal color and perennials, a tucked-away stone patio, and a serene palette. Plantings are colorful yet low-maintenance. Pockets for annual color changes are provided so the homeowners can enjoy the changing of the seasons. A custom built stone fire place becomes a central focal point for outdoor entertaining. Strategically placed patio planters and hanging baskets make the space feel lush.

Sponsored
Sunbury, OH

J.Holderby - Renovations
Franklin County's Leading General Contractors - 2X Best of Houzz!

 SHAPESIDE
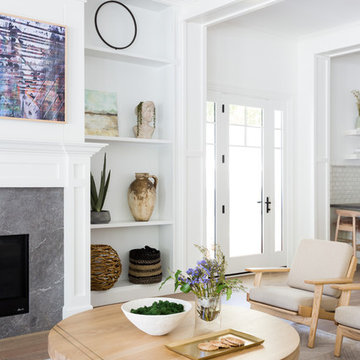
Example of a large beach style open concept light wood floor and beige floor living room design in Los Angeles with white walls, a standard fireplace, a stone fireplace and a wall-mounted tv

 Caroline Sharpnack
Photo: Caroline Sharpnack © 2017 Houzz
Example of a country light wood floor and beige floor kitchen/dining room combo design in Nashville with blue walls
Example of a country light wood floor and beige floor kitchen/dining room combo design in Nashville with blue walls
 OrganizDwell, LLC

Open concept kitchen - small contemporary l-shaped light wood floor open concept kitchen idea in New York with a double-bowl sink, shaker cabinets, brown cabinets, granite countertops, stainless steel appliances and a peninsula
 Doug Wiand Design Interiors
Brian Thomas Jones
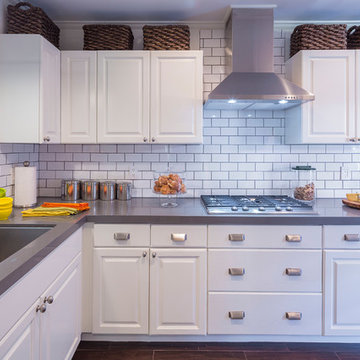
Example of a transitional enclosed kitchen design in Los Angeles with an undermount sink, recessed-panel cabinets, white cabinets, white backsplash, subway tile backsplash, stainless steel appliances and no island
Example of a transitional enclosed kitchen design in Los Angeles with an undermount sink, recessed-panel cabinets, white cabinets, white backsplash, subway tile backsplash, stainless steel appliances and no island
 Margot Hartford Photography
Photo: Margot Hartford ˙© 2016 Houzz
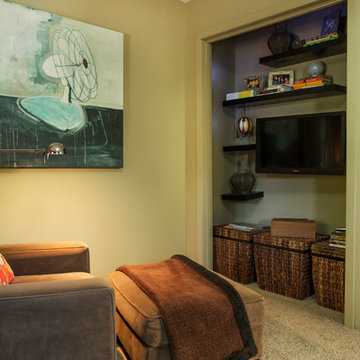
Example of an eclectic family room design in San Francisco
Example of an eclectic family room design in San Francisco

Sponsored
Columbus, OH

Hope Restoration & General Contracting
Columbus Design-Build, Kitchen & Bath Remodeling, Historic Renovations
 Knight Architects LLC

Color and functionality makes this added mudroom special. Photography by Pete Weigley
Trendy gray floor entryway photo in New York with orange walls and a white front door
Trendy gray floor entryway photo in New York with orange walls and a white front door
 Margaret Wright Photography
Margaret Wright Photography © 2018 Houzz
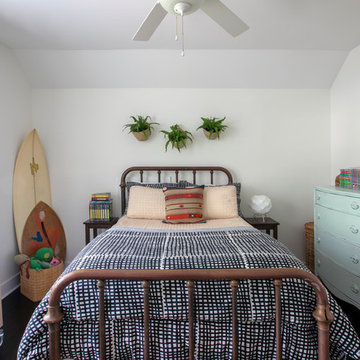
Beach style kids' bedroom photo with white walls
Beach style kids' bedroom photo with white walls
 Kayla Stark
Photo: Kayla Stark © 2015 Houzz
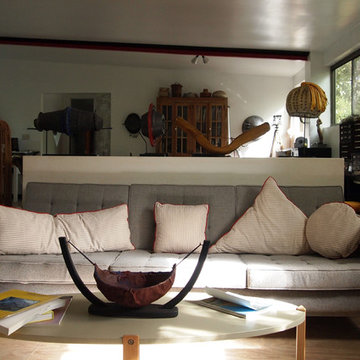
Inspiration for a 1960s living room remodel in New Orleans
Inspiration for a 1960s living room remodel in New Orleans
Sponsored
Sunbury, OH
J.Holderby - Renovations
Franklin County's Leading General Contractors - 2X Best of Houzz!

 Corynne Pless
Photo: Corynne Pless © 2013 Houzz
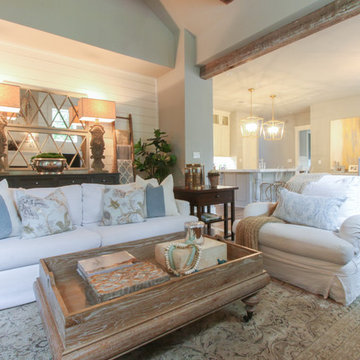
Example of a cottage chic living room design in New York
Example of a cottage chic living room design in New York
7