
Search results for "Basket" in Home Design Ideas

 Pahlisch Homes, Inc.
Ashley Dellinger
Example of a transitional l-shaped laundry room design in Portland with a drop-in sink, shaker cabinets, white cabinets, white walls, a side-by-side washer/dryer and gray countertops
Example of a transitional l-shaped laundry room design in Portland with a drop-in sink, shaker cabinets, white cabinets, white walls, a side-by-side washer/dryer and gray countertops
 Glennwood Custom Builders (NC)
Photos by www.meechan.com

Powder room - rustic gray tile powder room idea in Other with flat-panel cabinets, dark wood cabinets, gray walls, a vessel sink and gray countertops
Powder room - rustic gray tile powder room idea in Other with flat-panel cabinets, dark wood cabinets, gray walls, a vessel sink and gray countertops
 Sogno Design Group
Photo By: Michele Lee Wilson
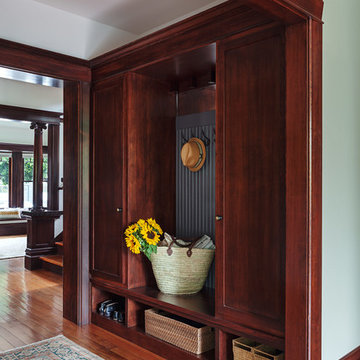
Example of a classic medium tone wood floor mudroom design in San Francisco with green walls
Example of a classic medium tone wood floor mudroom design in San Francisco with green walls
Find the right local pro for your project

 Gregory Thomas, Residential Architect

On the same hall is the Laundry/Utility room. Beyond the laundry function, it houses items for the family pet, including storage of leashes, food, etc. and a sleeping space.
The interior Dutch door to the room allows for temporary--but friendly--containment of the sometimes overly-enthusiastic pooch.
The side door leads to an exterior porch, and either the back yard or the street.
dutch door • 6" x 24" & 12" x 24" Stone Peak "Moon Sky" porcelain tile by Pangaea/Sky • "Crisp Linen" Wilsonart plastic laminate • stained oak trim • Swiss Coffee paint (flat) by Benjamin Moore at cabinets • Seattle Mist paint (flat) by Benjamin Moore at walls • Whirlpool washer & Dryer •
Construction by CG&S Design-Build.
Photography by Tre Dunham, Fine focus Photography
 Carl and The Wolf

Kids' room - mid-sized eclectic gender-neutral dark wood floor kids' room idea in Tampa with multicolored walls
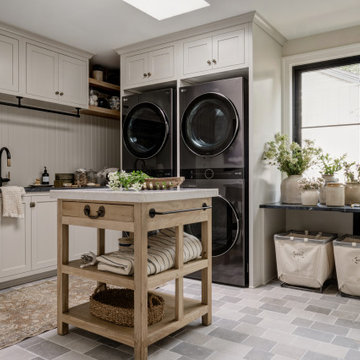
 Cohesively Curated
Transitional l-shaped gray floor dedicated laundry room photo in Seattle with an undermount sink, shaker cabinets, beige cabinets, white backsplash, shiplap backsplash, beige walls, a side-by-side washer/dryer and gray countertops

Sponsored
Columbus, OH

Hope Restoration & General Contracting
Columbus Design-Build, Kitchen & Bath Remodeling, Historic Renovations

 Larsen
Teri Fotheringham Photography
Dedicated laundry room - traditional l-shaped dedicated laundry room idea in Denver with a drop-in sink, shaker cabinets, blue cabinets, a side-by-side washer/dryer and beige walls
Dedicated laundry room - traditional l-shaped dedicated laundry room idea in Denver with a drop-in sink, shaker cabinets, blue cabinets, a side-by-side washer/dryer and beige walls
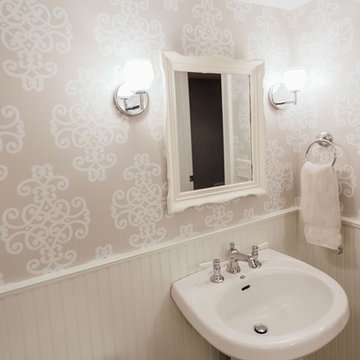
 Joy Martin Architecture
Example of a mid-sized classic 3/4 bathroom design in Minneapolis with a one-piece toilet, white walls and a pedestal sink

 North Fork Design Co.
Kyle Caldwell
Beach style light wood floor entryway photo in New York with multicolored walls
Beach style light wood floor entryway photo in New York with multicolored walls
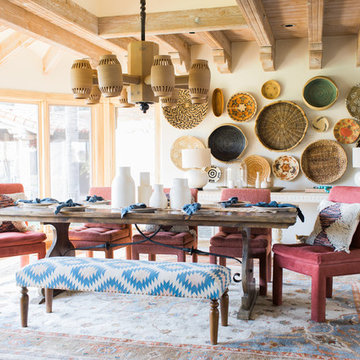
 Lori Clarke Design
Nick Sorensen
Dining room - southwestern brown floor dining room idea in Phoenix with white walls
Dining room - southwestern brown floor dining room idea in Phoenix with white walls
 Gettum Associates Inc

Folding and ironing station
Mid-sized elegant galley vinyl floor and gray floor dedicated laundry room photo in Indianapolis with open cabinets, purple walls and a stacked washer/dryer
Mid-sized elegant galley vinyl floor and gray floor dedicated laundry room photo in Indianapolis with open cabinets, purple walls and a stacked washer/dryer
 Just In Time Solutions
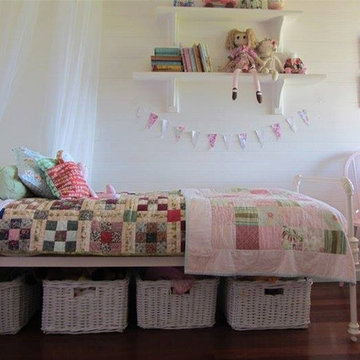
Inspiration for a small timeless guest dark wood floor and brown floor bedroom remodel in Toronto with white walls



 Brooks and Falotico Associates, Inc.
Jeff McNamara
Mid-sized elegant galley ceramic tile and gray floor dedicated laundry room photo in New York with white cabinets, a farmhouse sink, a side-by-side washer/dryer, white countertops and gray walls
Mid-sized elegant galley ceramic tile and gray floor dedicated laundry room photo in New York with white cabinets, a farmhouse sink, a side-by-side washer/dryer, white countertops and gray walls
 Melanie Gowen Design & Real Estate
Michael Lucas

Example of a farmhouse medium tone wood floor and brown floor mudroom design in Boston with white walls
Example of a farmhouse medium tone wood floor and brown floor mudroom design in Boston with white walls
 California Closets San Diego


Inspiration for a mid-sized timeless single-wall kitchen pantry remodel in San Diego with open cabinets, white cabinets, concrete countertops and white backsplash
 User
UserInspiration for a contemporary medium tone wood floor open concept kitchen remodel in Chicago with open cabinets, paneled appliances and an island

Sponsored
Columbus, OH
Hope Restoration & General Contracting
Columbus Design-Build, Kitchen & Bath Remodeling, Historic Renovations
 Christie Board Design

The laundry room features Soapstone countertops and a basketweave travetine wainscot
Photo Credit: Bella Vita Photography
Utility room - large cottage galley medium tone wood floor and brown floor utility room idea in Phoenix with a farmhouse sink, recessed-panel cabinets, white cabinets, soapstone countertops, beige walls, a side-by-side washer/dryer and gray countertops
Utility room - large cottage galley medium tone wood floor and brown floor utility room idea in Phoenix with a farmhouse sink, recessed-panel cabinets, white cabinets, soapstone countertops, beige walls, a side-by-side washer/dryer and gray countertops
 Gettum Associates Inc

Unused attic space was converted to a functional, second floor laundry room complete with folding space and television!
Dedicated laundry room - mid-sized traditional galley vinyl floor and gray floor dedicated laundry room idea in Indianapolis with open cabinets, purple walls and a stacked washer/dryer
Dedicated laundry room - mid-sized traditional galley vinyl floor and gray floor dedicated laundry room idea in Indianapolis with open cabinets, purple walls and a stacked washer/dryer
 Kami Gray Interiors
Inspiration for a transitional ceramic tile bathroom remodel in Portland with white walls
13