
Search results for "Basket" in Home Design Ideas

 Jodi Fleming Design
Example of a mid-sized beach style 3/4 white tile mosaic tile floor and white floor bathroom design in Orange County with a drop-in sink, open cabinets, white cabinets, white walls, quartz countertops and gray countertops

 Michelle Ruben Interior Design
Example of a large trendy master gray tile and cement tile gray floor and concrete floor bathroom design in Los Angeles with white walls, a trough sink, gray countertops, open cabinets, a wall-mount toilet and concrete countertops
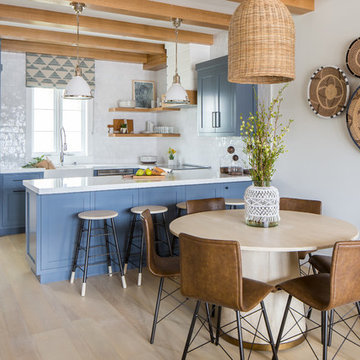
 Matt White Custom Homes
Kitchen/dining room combo - coastal light wood floor and beige floor kitchen/dining room combo idea in Orange County with gray walls
Find the right local pro for your project


 Patterson Custom Homes
Trendy l-shaped beige floor dedicated laundry room photo in Los Angeles with a single-bowl sink, flat-panel cabinets, dark wood cabinets, white walls, a side-by-side washer/dryer and white countertops
 Emily Tucker Design, Inc

Dedicated laundry room - transitional multicolored floor dedicated laundry room idea in Denver with flat-panel cabinets, white walls, a side-by-side washer/dryer and white countertops
 Jenny Martin Design
Joshua Lawrence

Inspiration for a mid-sized scandinavian single-wall ceramic tile and multicolored floor dedicated laundry room remodel in Vancouver with an undermount sink, flat-panel cabinets, white cabinets, quartz countertops, a side-by-side washer/dryer, white countertops and white walls
Inspiration for a mid-sized scandinavian single-wall ceramic tile and multicolored floor dedicated laundry room remodel in Vancouver with an undermount sink, flat-panel cabinets, white cabinets, quartz countertops, a side-by-side washer/dryer, white countertops and white walls

Sponsored
Columbus, OH

Hope Restoration & General Contracting
Columbus Design-Build, Kitchen & Bath Remodeling, Historic Renovations
 Bluestem Remodeling
"Brandon Stengel - www.farmkidstudios.com”


Inspiration for a mid-sized contemporary ceramic tile mudroom remodel in Minneapolis with gray walls
Inspiration for a mid-sized contemporary ceramic tile mudroom remodel in Minneapolis with gray walls
 Resolution: 4 Architecture
Photographer: © Resolution: 4 Architecture

Danish light wood floor and beige floor hallway photo in New York with white walls
Danish light wood floor and beige floor hallway photo in New York with white walls
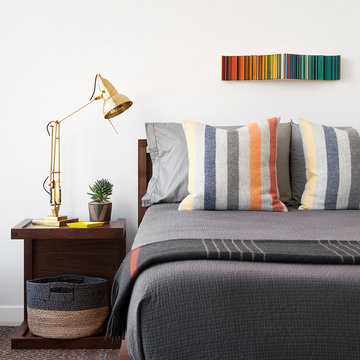
 Cravotta Interiors
Boys bedroom at W Penthouse condo. Furniture by Design Within Reach. Art by Roi James.
Example of a trendy kids' room design in Austin with white walls
Example of a trendy kids' room design in Austin with white walls

 Distinctive Remodeling Solutions, Inc
PhotoSynthesis Studio
Farmhouse single-wall dedicated laundry room photo in Atlanta with an undermount sink, recessed-panel cabinets, white cabinets, a side-by-side washer/dryer and gray countertops
Farmhouse single-wall dedicated laundry room photo in Atlanta with an undermount sink, recessed-panel cabinets, white cabinets, a side-by-side washer/dryer and gray countertops






 Carrick Custom Home Design
FX Home Tours
Interior Design: Osmond Design

Example of a large transitional enclosed carpeted and gray floor home theater design in Salt Lake City with gray walls and a projector screen
Example of a large transitional enclosed carpeted and gray floor home theater design in Salt Lake City with gray walls and a projector screen
 indigo & ochre design
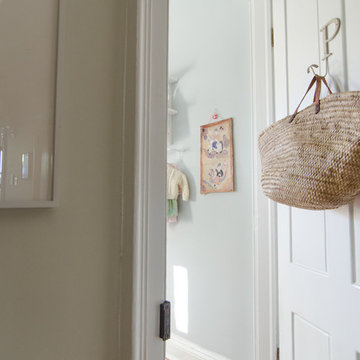
The door into the little girl's room with Moroccan market basket hung on the door for laundry.
Example of an eclectic kids' room design in New York
Example of an eclectic kids' room design in New York

 Mark English Architects, AIA
Eric Zepeda

Living room - mid-sized contemporary open concept light wood floor and gray floor living room idea in San Francisco with a tile fireplace, a standard fireplace, beige walls and no tv
Living room - mid-sized contemporary open concept light wood floor and gray floor living room idea in San Francisco with a tile fireplace, a standard fireplace, beige walls and no tv

Sponsored
Sunbury, OH

J.Holderby - Renovations
Franklin County's Leading General Contractors - 2X Best of Houzz!
 Enve Builders
Photo by Brian Mihealsick
www.brianmihealsick.com

Dedicated laundry room - contemporary single-wall light wood floor dedicated laundry room idea in Austin with an undermount sink, flat-panel cabinets, blue cabinets, white walls, a side-by-side washer/dryer and white countertops
Dedicated laundry room - contemporary single-wall light wood floor dedicated laundry room idea in Austin with an undermount sink, flat-panel cabinets, blue cabinets, white walls, a side-by-side washer/dryer and white countertops


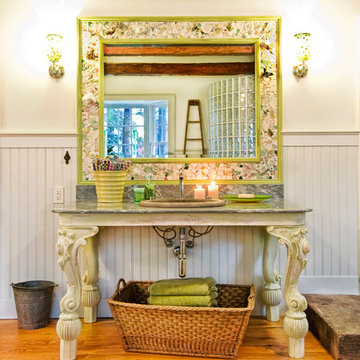
 Advantage Contracting
Custom vanity console built on site using architectural salvage parts.
Bathroom - mid-sized eclectic bathroom idea in Bridgeport with a drop-in sink
Bathroom - mid-sized eclectic bathroom idea in Bridgeport with a drop-in sink
11