
Search results for "Basketball" in Home Design Ideas

 Sport Court of Massachusetts
Indoor Sports Flooring for Basketball and Play Space. Interlocking Plastic Tile
Example of a mid-sized classic indoor basketball/tennis/multi-game court design in Boston with beige walls
Example of a mid-sized classic indoor basketball/tennis/multi-game court design in Boston with beige walls

 Hilton Concrete LLC
Patio - Belgard Lafitt slab
Basket ball court - Belgard Lafitt slab / London Cobble accents
Retaining Wall - Belgard Bel-air
Steps - Belgard Bel-air
Fire Feature - Belgard Bel-air

 Platinum Homes by Mark Molthan
Elegant light wood floor indoor basketball/tennis/multi-game court photo in Dallas
Find the right local pro for your project

 Soucie Horner, Ltd.
Warmly contemporary, airy, and above all welcoming, this single-family home in the heart of the city blends family-friendly living – and playing – space with rooms designed for large-scale entertaining. As at ease hosting a team’s worth of basketball-dribbling youngsters as it is gathering hundreds of philanthropy-minded guests for worthy causes, it transitions between the two without care or concern. An open floor plan is thoughtfully segmented by custom millwork designed to define spaces, provide storage, and cozy large expanses of space. Sleek, yet never cold, its gallery-like ambiance accommodates an art collection that ranges from the ethnic and organic to the textural, streamlined furniture silhouettes, quietly dynamic fabrics, and an arms-wide-open policy toward the two young boys who call this house home. Of course, like any family home, the kitchen is its heart. Here, linear forms – think wall upon wall of concealed cabinets, hugely paned windows, and an elongated island that seats eight even as it provides generous prep and serving space – define the ultimate in contemporary urban living.
Photo Credit: Werner Straube

 Sand Creek Post & Beam
 traditional wood barn used as a garage with a party loft / guest house. For more photos visit us at www.sandcreekpostandbeam.com or check us out on Facebook at www.facebook.com/SandCreekPostandBeam

 Pinemar, Inc
Jeffrey Totaro
Pinemar, Inc.- Philadelphia General Contractor & Home Builder.
Example of a mid-sized farmhouse slate floor and gray floor mudroom design in Philadelphia with beige walls
Example of a mid-sized farmhouse slate floor and gray floor mudroom design in Philadelphia with beige walls

 Locati Architects
Yonder Farm Residence
Architect: Locati Architects
General Contractor: Northfork Builders
Windows: Kolbe Windows
Photography: Longview Studios, Inc.
Inspiration for a country carpeted and beige floor playroom remodel with white walls
Inspiration for a country carpeted and beige floor playroom remodel with white walls

 Bluethumb Landscape
Pavestone patio constructed with brick pavers.
Crushed granite and sand base, leveled and compacted, then set with a concrete toe along edge of patio.

This is an example of a large contemporary mixed material railing and full sun outdoor basketball/tennis/multi-game court in Los Angeles with no cover.

 NIH Homes
SpaceCraft
Small elegant multicolored floor home yoga studio photo in Minneapolis with gray walls
Small elegant multicolored floor home yoga studio photo in Minneapolis with gray walls

 Millz House
Dark Blue and Graphite DuraCourt with White Jumpman Logo.
Inspiration for a traditional backyard outdoor basketball/tennis/multi-game court in Minneapolis.
Inspiration for a traditional backyard outdoor basketball/tennis/multi-game court in Minneapolis.

 Charco DESIGN & BUILD Inc.
Jim Brady
Example of a small minimalist carpeted and multicolored floor home weight room design in San Diego with white walls
Example of a small minimalist carpeted and multicolored floor home weight room design in San Diego with white walls

 Interactive Landscapes
This is an example of a large modern full sun backyard concrete paver outdoor basketball/tennis/multi-game court in San Francisco.
 Kimberly Timmons Interiors
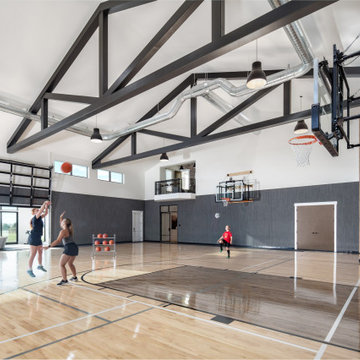
This luxury custom home has all of the recreational spaces, including an indoor full-sized basketball court, pickleball court, and two-story rock climbing wall. The luxury finishes from light wood floors to textured gray walls and exposed black beams make the gym feel refined. A spectator's overlook above make viewing comfortable, and a glass garage door opens up to the golf simulator and workout space.

 C Blake Homes Inc.
Example of a southwest gender-neutral carpeted playroom design in Salt Lake City with multicolored walls

 TEW Design Studio
Sports themed boy's bedroom. We transmitted our clients love of hockey and sports into a great design with fun elements.
Photo Credit: Allie Mullin
Kids' bedroom - bedroom and mid-sized transitional boy carpeted and gray floor kids' bedroom idea in Raleigh with gray walls
Kids' bedroom - bedroom and mid-sized transitional boy carpeted and gray floor kids' bedroom idea in Raleigh with gray walls

 Victoria Kirk Interiors
Jen Fong
Inspiration for a bedroom contemporary boy carpeted and beige floor kids' bedroom remodel in New York with gray walls
Inspiration for a bedroom contemporary boy carpeted and beige floor kids' bedroom remodel in New York with gray walls

 Adrienne DeRosa
Expansive white walls are the ideal back drop for art of all kinds. A Francisco Larrios painting adds a playful quality to the collection, which also includes Robert's favorite piece, a gilded gold frame with revolving digital images of Britney Spears.
"We absolutely love the art culture here, and really enjoy supporting new artists we find that could make a statement", Novogratz explains. "We are definitely exposed to new things quickly, so we have learned to incorporate our love of old historical pieces, which you see in our vintage collection, which we mix with the amazing new pieces we find."
Photo: Adrienne DeRosa Photography © 2014 Houzz
Design: Cortney and Robert Novogratz

 Michael Robert Construction
This boy's love of sports, in particular, basketball, guided the vision for this room. The super solid furniture donated by @homeandkidz in Paramus will withstand the test of time for years to come. The lofted bed creates a perfect spot for a growing boy to hide out and do some homework or sort through binders full of sports cards.

 Clopay
The Oregon Dream 2017 built by Stone Bridge Homes NW has a traditional attached garage for cars and a secondary detached recreation garage with an indoor basketball court and a fully equipped bar, along with a full bath and a separate space for pool equipment. A modified Clopay Avante Collection glass garage door opens, resort-like, to a counter fronted by bar stools. On the other side of the bar is a complete beverage center with a refrigerator, ice maker and sink. The high lift vertical track follows the pitch of the vaulted roof giving ample clearance for work and play. Frosted glass panels let in natural light without compromising privacy.
143