
Search results for "Basketball" in Home Design Ideas

 Bensonwood
Dewing Schmid Kearns
Inspiration for a country brick and rectangular pool remodel in Boston
Inspiration for a country brick and rectangular pool remodel in Boston

 Sport Court Central FL & Tampa Bay
The Challenge! .
Sport Court, Bringing the fun to your backyard!
James Kach
Inspiration for a small traditional backyard outdoor basketball/tennis/multi-game court in Orlando.
Inspiration for a small traditional backyard outdoor basketball/tennis/multi-game court in Orlando.

Find the right local pro for your project

 Bekom Design
Designers: Revital Kaufman-Meron & Susan Bowen
Photos: LucidPic Photography - Rich Anderson
Inspiration for a traditional outdoor basketball/tennis/multi-game court in San Francisco.
Inspiration for a traditional outdoor basketball/tennis/multi-game court in San Francisco.

 Interior Concepts Design House
Large transitional plywood floor indoor basketball/tennis/multi-game court photo in Salt Lake City with multicolored walls

 Guided Home Design
Design ideas for a huge traditional partial sun side yard outdoor basketball/tennis/multi-game court in Phoenix with decking for spring.

 Great Falls Distinctive Interiors Inc.
Client enjoys a regulation-sized basketball court in the basement of this elegant home.
Photography Alain Jaramillo


 Total Sport Solutions, Inc.
With a backyard court of any size, the first thing kids want to do when they get home is to play outside on the court! Healthy kids learning an active lifestyle and it is great for family fun together.

 Platinum Poolcare
Request Free Quote
This inground swimming pool and hot tub in Willowbrook, IL measures 22'6" x 42'0". The raised hot tub measures 8'0" x 8'0", and has a large spillover feature into the pool. The Exposed Aggregate pool and hot tub finish are by Southern Grouts and Mortars and the color is Cool Blue. Photography by Outvision Photography

 Bay Area Rhino Court
Photo of a large traditional partial sun backyard outdoor basketball/tennis/multi-game court in San Francisco for summer.

 Millz House
Indoor Court in Edina With SnapSports MN Light and Dark Maple TuffShield. Cornilleau Ping Pong Table.
Home gym - traditional home gym idea in Minneapolis
Home gym - traditional home gym idea in Minneapolis

 Archer & Buchanan Architecture, Ltd.
Tome Crane Photography
Example of a huge transitional light wood floor indoor basketball/tennis/multi-game court design in Philadelphia with white walls
Example of a huge transitional light wood floor indoor basketball/tennis/multi-game court design in Philadelphia with white walls


 vegasgamecourts
Photo by: VegasGameCourts
Materials used: 40' x 25' SnapSports DuraCourt in Graphite and Bright Red with a custom UNLV logo
Photo of a mid-sized contemporary backyard outdoor basketball/tennis/multi-game court in Las Vegas.
Photo of a mid-sized contemporary backyard outdoor basketball/tennis/multi-game court in Las Vegas.
 Duke Homes, Inc.
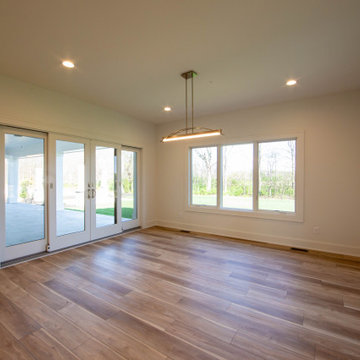
The large dedicated dining room is surrounded by walls of windows with easy access to the large back porch.
Inspiration for a large transitional laminate floor and brown floor enclosed dining room remodel in Indianapolis with beige walls
Inspiration for a large transitional laminate floor and brown floor enclosed dining room remodel in Indianapolis with beige walls
 Duke Homes, Inc.
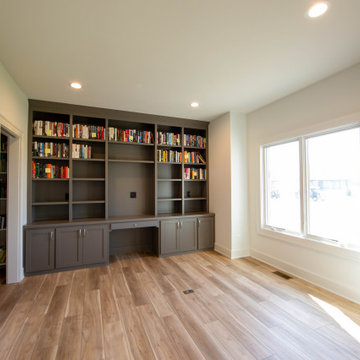
A large home office with custom built-in computer work space allow additional space for a free standing desk.
Inspiration for a mid-sized transitional built-in desk laminate floor and brown floor home office remodel in Indianapolis with beige walls
Inspiration for a mid-sized transitional built-in desk laminate floor and brown floor home office remodel in Indianapolis with beige walls

 Meyer Design
Master Suite features his and hers separate floating vanities, wall-mounted sink faucets, and a modern soaking tub.
Photos: Reel Tour Media
Example of a large trendy master gray tile and marble tile double-sink, marble floor and gray floor japanese bathtub design in Chicago with flat-panel cabinets, white cabinets, a one-piece toilet, a hinged shower door, a floating vanity, gray walls, an undermount sink, marble countertops and gray countertops
Example of a large trendy master gray tile and marble tile double-sink, marble floor and gray floor japanese bathtub design in Chicago with flat-panel cabinets, white cabinets, a one-piece toilet, a hinged shower door, a floating vanity, gray walls, an undermount sink, marble countertops and gray countertops
 Platinum Poolcare
Request Free Quote
This traditional inground swimming pool in Deerfield, IL measures 20'0" x 40'0", and is 3'6" to 7'6" deep. The 8'0" round spa is raised, and is cladded by natural stone. Bluestone coping surrounds the swimming pool and hot tub, and concrete pavers provide an ample sunning area for the pool deck. The pool finish is a custom-blended exposed aggregate finish with the color Periwinkle.
Photography by Outvision Photography

 Smart Playrooms
Mid-sized elegant underground laminate floor and gray floor basement photo in New York with white walls and no fireplace
187