
Search results for "Basketball" in Home Design Ideas


 Pinemar, Inc
Jeffrey Totaro
Pinemar, Inc.- Philadelphia General Contractor & Home Builder.
Inspiration for a farmhouse loft-style dark wood floor family room remodel in Philadelphia
Inspiration for a farmhouse loft-style dark wood floor family room remodel in Philadelphia

 Sport Court Central FL & Tampa Bay
18'x26' Sport Court in Maitland FL
ID
Inspiration for a small backyard outdoor basketball/tennis/multi-game court in Orlando.
Inspiration for a small backyard outdoor basketball/tennis/multi-game court in Orlando.
Find the right local pro for your project


 Great Rooms Building Group
Photo Credit: Kaskel Photo
Indoor basketball/tennis/multi-game court - huge modern blue floor indoor basketball/tennis/multi-game court idea in Chicago with gray walls
Indoor basketball/tennis/multi-game court - huge modern blue floor indoor basketball/tennis/multi-game court idea in Chicago with gray walls

 Architectural Designs
With an indoor basketball court, and a no-holds-barred floor plan, we're calling Exclusive House Plan 73356HS "Big Daddy".
Ready when you are! Where do YOU want to play indoor hoops in your own home?
Specs-at-a-glance
5 beds
4.5 baths
6,300+ sq. ft.
Includes an indoor basketball court
Plans: http://bit.ly/73356hs
#readywhenyouare
#houseplan


 Pro Dunk Hoops
Seamus built his court and installed the Pro Dunk Gold Basketball System himself. In Ledyard, CT - this playing area is 30' wide x 30' deep and is labeled with NCAA-regulation lines. Seamus tells us that the court and hoop directly contributed to huge improvements to his 12-year old son's basketball skills. He even made the local AAU team the next season. His two girls (ages 5 and 8) also use the court to ride their bikes and scooters. Overall, "It was a great investment." This is a Pro Dunk Gold in CT: Great Investment that was purchased in April of 2013. It was installed on a 30 ft wide by a 30 ft deep playing area in Ledyard, CT. Browse all of Seamus M's photos navigate to: http://www.produnkhoops.com/photos/albums/seamus-30x30-pro-dunk-gold-in-ct:-great-investment-269/
 Architectural Designs
With an indoor basketball court, and a no-holds-barred floor plan, we're calling Exclusive House Plan 73356HS "Big Daddy".
Ready when you are! Where do YOU want to play indoor hoops in your own home?
Specs-at-a-glance
5 beds
4.5 baths
6,300+ sq. ft.
Includes an indoor basketball court
Plans: http://bit.ly/73356hs
#readywhenyouare
#houseplan
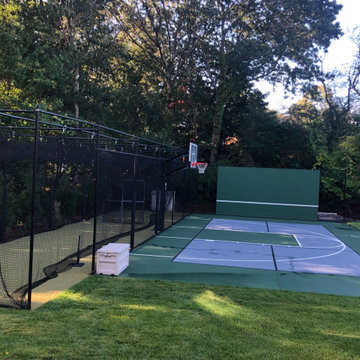
 Sport Court of Massachusetts
Batting Cage next to basketball half court with tennis hit board and lighting
Inspiration for a timeless home design remodel in Boston
Inspiration for a timeless home design remodel in Boston
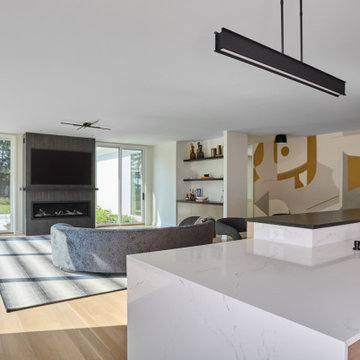
 Clawson Architects, LLC
An open living room and entertainer’s kitchen with floor-to-ceiling windows seamlessly blend indoor and outdoor living. A custom mural is visible from the outside and provides interest as well as a way to orient oneself within the space.

 DK Homes
Modern Farmhouse designed for entertainment and gatherings. French doors leading into the main part of the home and trim details everywhere. Shiplap, board and batten, tray ceiling details, custom barrel tables are all part of this modern farmhouse design.
Half bath with a custom vanity. Clean modern windows. Living room has a fireplace with custom cabinets and custom barn beam mantel with ship lap above. The Master Bath has a beautiful tub for soaking and a spacious walk in shower. Front entry has a beautiful custom ceiling treatment.

 Zawadski Homes Inc.
The moment you step into this 7,500-sq.-ft. contemporary Tudor home, you will be drawn into the spacious great room with 10’ ceilings, extensive windows and doors, and a fabulous scenic view from the terrace or screen porch. The gourmet kitchen features a Caesarstone-wrapped island, built-in seating area & viewing windows to the basketball court below. The upper level includes 3 bedrooms, 3 baths, a bonus room and master suite oasis. The lower level is all about fun with a state-of-the-art RAYVA theater room, basketball court, exercise room & bar/entertaining space. This home also features a Ketra Lighting system.
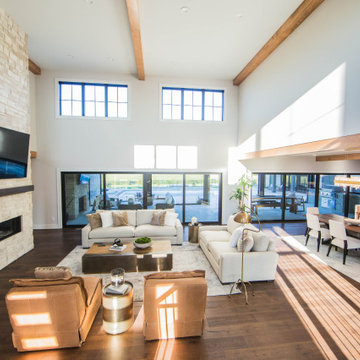
 Duke Homes, Inc.
The homes living room is at the heart of the home's floorplan and is full of natural sunlight while providing access to the front and back porches.
Inspiration for a huge modern open concept medium tone wood floor, brown floor and exposed beam living room remodel in Indianapolis with white walls, a standard fireplace, a stone fireplace and a wall-mounted tv
Inspiration for a huge modern open concept medium tone wood floor, brown floor and exposed beam living room remodel in Indianapolis with white walls, a standard fireplace, a stone fireplace and a wall-mounted tv

 User
Example of a classic indoor basketball/tennis/multi-game court design in Salt Lake City with brown walls
 Duke Homes, Inc.
The playroom could also be utilized as a second home office.
Large minimalist gender-neutral medium tone wood floor and brown floor playroom photo in Indianapolis with white walls
Large minimalist gender-neutral medium tone wood floor and brown floor playroom photo in Indianapolis with white walls

 Gonyea Custom Homes
Half court basketball court with orange stripe detail.
Photography by Spacecrafting
Large transitional concrete floor and gray floor indoor basketball/tennis/multi-game court photo in Minneapolis with gray walls
Large transitional concrete floor and gray floor indoor basketball/tennis/multi-game court photo in Minneapolis with gray walls
 Duke Homes, Inc.
A first floor powder room is highlighted by a dry stack stone wall and vessel sink.
Inspiration for a huge modern single-sink bathroom remodel in Indianapolis with brown cabinets, a two-piece toilet, beige walls, a vessel sink, quartzite countertops and white countertops
Inspiration for a huge modern single-sink bathroom remodel in Indianapolis with brown cabinets, a two-piece toilet, beige walls, a vessel sink, quartzite countertops and white countertops


196