
Search results for "Basketball" in Home Design Ideas

 DK Homes
Modern Farmhouse designed for entertainment and gatherings. French doors leading into the main part of the home and trim details everywhere. Shiplap, board and batten, tray ceiling details, custom barrel tables are all part of this modern farmhouse design.
Half bath with a custom vanity. Clean modern windows. Living room has a fireplace with custom cabinets and custom barn beam mantel with ship lap above. The Master Bath has a beautiful tub for soaking and a spacious walk in shower. Front entry has a beautiful custom ceiling treatment.

 Pro Dunk Hoops
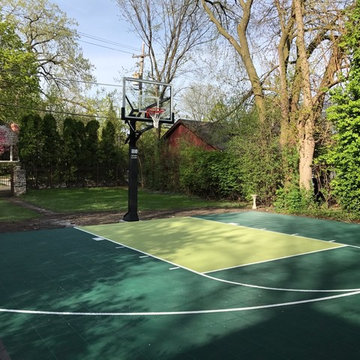
Seamus built his court and installed the Pro Dunk Gold Basketball System himself. In Ledyard, CT - this playing area is 30' wide x 30' deep and is labeled with NCAA-regulation lines. Seamus tells us that the court and hoop directly contributed to huge improvements to his 12-year old son's basketball skills. He even made the local AAU team the next season. His two girls (ages 5 and 8) also use the court to ride their bikes and scooters. Overall, "It was a great investment." This is a Pro Dunk Gold in CT: Great Investment that was purchased in April of 2013. It was installed on a 30 ft wide by a 30 ft deep playing area in Ledyard, CT. Browse all of Seamus M's photos navigate to: http://www.produnkhoops.com/photos/albums/seamus-30x30-pro-dunk-gold-in-ct:-great-investment-269/
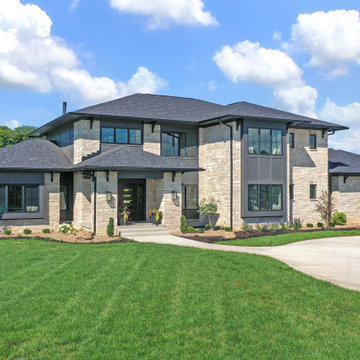
 Duke Homes, Inc.
This modern Prairie inspired home features a low pitched roof line and mixed siding materials. This home was the People's Choice Award Winner for the Indianapolis 2021 Home-A-Rama.
Find the right local pro for your project

 Architectural Designs
This Craftsman home gives you 5,292 square feet of heated living space spread across its three levels as follows:
1,964 sq. ft. Main Floor
1,824 sq. ft. Upper Floor
1,504 sq. ft. Lower Level
Higlights include the 2 story great room on the main floor.
Laundry on upper floor.
An indoor sports court so you can practice your 3-point shot.
The plans are available in print, PDF and CAD. And we can modify them to suit your needs.
Where do YOU want to build?
Plan Link: http://www.architecturaldesigns.com/house-plan-73333HS.asp

 Hoffman Grayson Architects LLP
On this narrow site, the only place for a basketball court was the front yard. A subtle pattern in the pavers establishes key markings.
Photo of a small coastal full sun courtyard concrete paver driveway in New York for summer.
Photo of a small coastal full sun courtyard concrete paver driveway in New York for summer.

 Period Architecture Ltd.
General Contractor: Porter Construction, Interiors by:Fancesca Rudin, Photography by: Angle Eye Photography
Family room - large traditional open concept carpeted and gray floor family room idea in Wilmington with a music area and white walls
Family room - large traditional open concept carpeted and gray floor family room idea in Wilmington with a music area and white walls
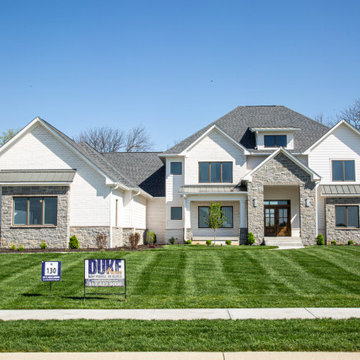 Duke Homes, Inc.
This beautiful family home mixes brick, stone, and clapboard to create a transitional look blending modern farmhouse and traditional formal elements.
Large transitional multicolored two-story mixed siding and clapboard gable roof photo in Indianapolis with a shingle roof and a gray roof
Large transitional multicolored two-story mixed siding and clapboard gable roof photo in Indianapolis with a shingle roof and a gray roof
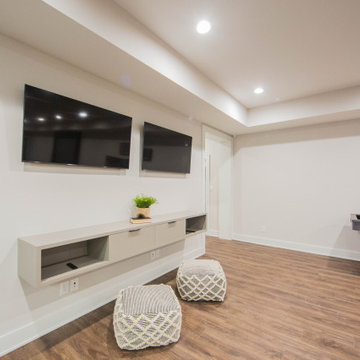 Duke Homes, Inc.
The large finished basement provides areas for gaming, movie night, gym time, a spa bath and a place to fix a quick snack!
Example of a huge minimalist walk-out medium tone wood floor and brown floor basement game room design in Indianapolis with white walls
Example of a huge minimalist walk-out medium tone wood floor and brown floor basement game room design in Indianapolis with white walls
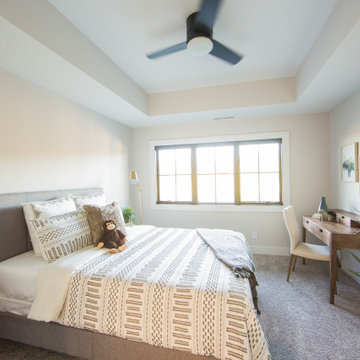 Duke Homes, Inc.
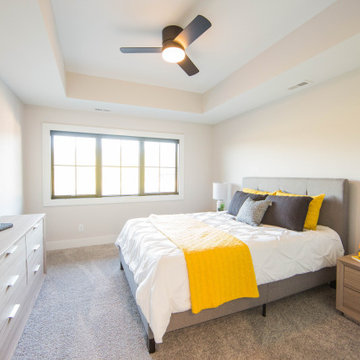
The second of two Jack & Jack bedrooms with a shared bath.
Bedroom - huge modern guest carpeted, brown floor and tray ceiling bedroom idea in Indianapolis with white walls
Bedroom - huge modern guest carpeted, brown floor and tray ceiling bedroom idea in Indianapolis with white walls


 General Shale
Stunning and expansive basement design featuring “Peppermill” thin brick with a Type S mortar.
Inspiration for a huge rustic underground basement remodel with multicolored walls
Inspiration for a huge rustic underground basement remodel with multicolored walls

 Court Builders of St. Louis
Backyard training for a future NHL Star!
Sport Court Powergame in Granite, Dark Blue and Red with White Basketball Lines and Black Multi-Sport Game Lines
 Duke Homes, Inc.
One of the Jack & Jack bedrooms with a shared bath.
Inspiration for a huge modern guest carpeted, brown floor and tray ceiling bedroom remodel in Indianapolis with white walls
Inspiration for a huge modern guest carpeted, brown floor and tray ceiling bedroom remodel in Indianapolis with white walls
 Duke Homes, Inc.
A soaring stone fireplace helps to anchor the large living room with soaring ceilings.
Living room - large transitional open concept laminate floor, brown floor and exposed beam living room idea in Indianapolis with beige walls, a standard fireplace, a stone fireplace and a wall-mounted tv
Living room - large transitional open concept laminate floor, brown floor and exposed beam living room idea in Indianapolis with beige walls, a standard fireplace, a stone fireplace and a wall-mounted tv


 Sheri M Moen Murals & Interiors
Basketball Slam Dunk Mural by Sheri Moen
Photo by Sheri Moen
Inspiration for a contemporary bedroom remodel in Dallas
Inspiration for a contemporary bedroom remodel in Dallas

 Cutting Edge Landscape Design
Mid-sized transitional backyard concrete patio photo in Orange County with a fire pit and no cover

 E. B. Mahoney Builders, Inc.
This is an example of a traditional shade front yard brick driveway in Philadelphia.


199