
Search results for "Basketball" in Home Design Ideas
 Duke Homes, Inc.
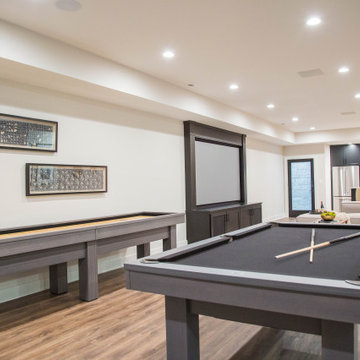
The large finished basement provides areas for gaming, movie night, gym time, a spa bath and a place to fix a quick snack!
Inspiration for a huge modern walk-out medium tone wood floor and brown floor basement game room remodel in Indianapolis with white walls
Inspiration for a huge modern walk-out medium tone wood floor and brown floor basement game room remodel in Indianapolis with white walls


 Pro Dunk Hoops
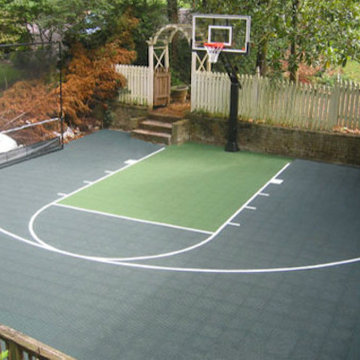
Lori chose a Pro Dunk Platinum Basketball System for her front yard in Homestead, PA. She has a 30' X 45' play area, Lari said that the Pro Dunk was, "Easy to assemble & easy to install" and she says it's, "Easy to play & easy to dunk." She considers it her "Best investment EVER!!!" This is a Pro Dunk: Best Investment Ever!!! that was purchased in September of 2011. It was installed on a 30 ft wide by a 45 ft deep playing area in Homestead, PA. Browse all of Lori M's photos navigate to: http://www.produnkhoops.com/photos/albums/lori-30x45-pro-dunk:-best-investment-ever!!!-277/
Find the right local pro for your project
 Pro Dunk Hoops
Samantha completely installed this system herself. She shares, "We have enjoyed our Pro Dunk system so much!" She and her husband have 3 children aged 7, 4, and almost 3. They have spent a lot of quality family time playing basketball on this system and look forward to much more...even with grandchildren in future years. This is a Pro Dunk Gold expecting grandchildren that was purchased in March of 2013. It was installed on a 34 ft wide by a 28 ft deep playing area in Elizabethtown, NC. Browse all of Samantha P's photos navigate to: http://www.produnkhoops.com/photos/albums/samantha-34x28-pro-dunk-gold-expecting-grandchildren-274/

 Banks Design Associates, LTD & Simply Home
Example of a beach style light wood floor single front door design in Portland Maine with blue walls and a blue front door

 T.A. French - Custom Builder
Example of a mid-sized transitional dark wood floor and brown floor double front door design in Austin with gray walls and a black front door

 R&A Builders
Inspiration for a transitional light wood floor indoor basketball/tennis/multi-game court remodel in Omaha with white walls

 North Bay Construction, LLC
Mid-sized trendy kids' blue floor and porcelain tile bathroom photo in San Francisco with flat-panel cabinets, white cabinets, blue walls, an integrated sink, a one-piece toilet and quartz countertops

 Duke Homes, Inc.
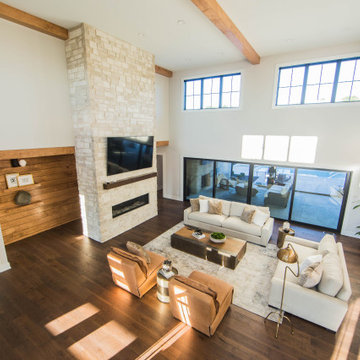
The homes living room is at the heart of the home's floorplan and is full of natural sunlight while providing access to the front and back porches.
Living room - huge modern open concept medium tone wood floor, brown floor and exposed beam living room idea in Indianapolis with white walls, a standard fireplace, a stone fireplace and a wall-mounted tv
Living room - huge modern open concept medium tone wood floor, brown floor and exposed beam living room idea in Indianapolis with white walls, a standard fireplace, a stone fireplace and a wall-mounted tv


 Duke Homes, Inc.
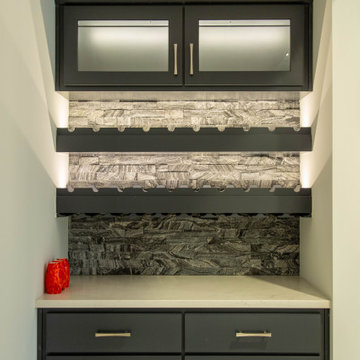
This wine storage area is located adjacent to the basement wet bar.
Example of a small transitional single-wall dry bar design in Indianapolis with flat-panel cabinets, gray cabinets, quartzite countertops, gray backsplash, stone tile backsplash and white countertops
Example of a small transitional single-wall dry bar design in Indianapolis with flat-panel cabinets, gray cabinets, quartzite countertops, gray backsplash, stone tile backsplash and white countertops


 Kristen Brooksby Interior Design
Scot Zimmerman Photography
Transitional home gym photo in Salt Lake City
Transitional home gym photo in Salt Lake City

 Eco Landscape Design & Build
Innis Casey Photography
Design ideas for a large modern drought-tolerant and shade backyard mulch landscaping in Los Angeles.
Design ideas for a large modern drought-tolerant and shade backyard mulch landscaping in Los Angeles.

 Carrick Custom Home Design
This home was custom designed by Joe Carrick Design.
Notably, many others worked on this home, including:
McEwan Custom Homes: Builder
Nicole Camp: Interior Design
Northland Design: Landscape Architecture
Photos courtesy of McEwan Custom Homes


 Birchwood Construction Company
Large transitional backyard concrete patio kitchen photo with a pergola

 Pinemar, Inc
Jeffrey Totaro
Pinemar, Inc.- Philadelphia General Contractor & Home Builder.
Country wooden floating open staircase photo in Philadelphia
Country wooden floating open staircase photo in Philadelphia
 Carrick Custom Home Design
This home was custom designed by Joe Carrick Design.
Notably, many others worked on this home, including:
McEwan Custom Homes: Builder
Nicole Camp: Interior Design
Northland Design: Landscape Architecture
Photos courtesy of McEwan Custom Homes
198