
Search results for "Basketball" in Home Design Ideas

 Millz House
Who wouldn't love to play basketball on this beautiful indoor basketball court installed by Millz House / SnapSports MN? This court features SnapSports Maple and Royal Blue Revolution Tuffshield athletic tile flooring, a royal blue wall pad, and a custom logo!

 Architectural Designs
With an indoor basketball court, and a no-holds-barred floor plan, we're calling Exclusive House Plan 73356HS "Big Daddy".
Ready when you are! Where do YOU want to play indoor hoops in your own home?
Specs-at-a-glance
5 beds
4.5 baths
6,300+ sq. ft.
Includes an indoor basketball court
Plans: http://bit.ly/73356hs
#readywhenyouare
#houseplan

 SnapSports® Athletic Floors & Outdoor Courts
Boise State Football Legend and Head Coach Bryan Harsin’s Chooses SnapSports® For His Own Backyard Basketball Court.
Shown here is the Certfied SnapSports Builder at work during install
Head coach Bryan Harsin’s backyard gets the perfect addition with a SnapSports outdoor basketball court. Of course he chose the famed blue and orange that has become synonymous with one of the top college football programs in the U.S.A. The Harsin's court features SnapSports’ patented outdoor surface Outdoor BounceBack® with ShockTower® Technology.
Find the right local pro for your project


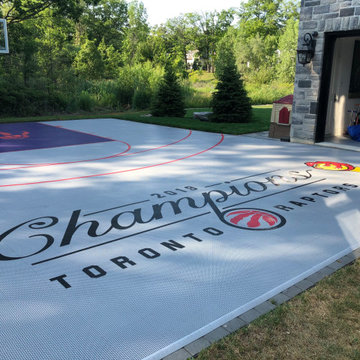
 Total Sport Solutions, Inc.
In light of the Raptors being in the playoffs again, how awesome is this backyard court and Raptors Logos!?

 Artistic Pool/Spa Inc.
Custom swimming pool and spa with built in table and benches, umbrella sleeves, volleyball net sleeves, water basketball net, spillover raised spa, integrated planters

 Florida Design Works
While the lighting of this bathroom is a bit aggressive in the photo, this Atlas Concorde Dune White 3D wave tiles gives a calming feeling while you enjoy your shower!

 Living Gardens Landscape Design
Contemporary backyard. White stucco wall retains slope. Ceramic tile flows from inside out. Concrete steppers and mexican beach pebbles keep it clean and contemporary. Benches to be installed at the firepit and dining area. More photos to come as plants grow in and furniture arrives.

 Austin Signature Homes
Modern home with board form concrete
Mid-sized contemporary gray two-story concrete flat roof idea in Denver
Mid-sized contemporary gray two-story concrete flat roof idea in Denver


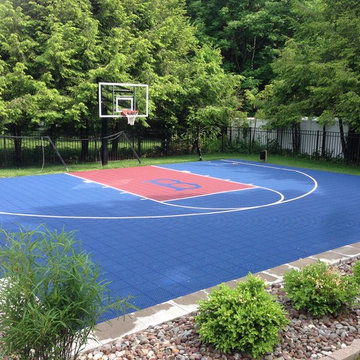
 Waterford Tilling
Our client likes the Red Sox. So it only made sense we installed him this basketball court…. Concrete slab beneath.
PIETRO furgiuele

 Allwood Cabinets And Furniture LLC
Customer contacted Allwood Cabinets to remodel a small kitchen in a vintage ranch. A brick wall was removed and replaced with a beam to expand the kitchen to gain an additional 3-4 feet in the kitchen. Old plywood cabinets were replaced with solid maple cabinets. The main cabinets were natural with a chocolate glaze and the peninsula was stained espresso. The heartwood pine floors were sanded and refinished.


 Riverdell Construction, Inc.
Tyler Maddox of Maddox Productions
Inspiration for a rustic family room remodel in Portland
Inspiration for a rustic family room remodel in Portland



 Eric See
Inspiration for a huge contemporary open concept light wood floor living room library remodel in Denver with white walls, a two-sided fireplace, a metal fireplace and a wall-mounted tv
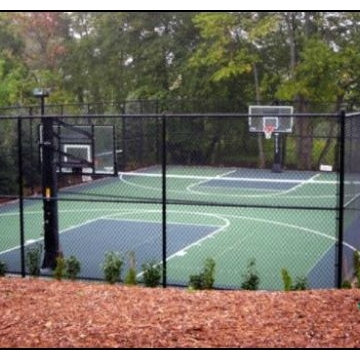


 Fernau & Hartman Architects
Photograph © David Fenton
Inspiration for a modern home gym remodel in San Francisco
Inspiration for a modern home gym remodel in San Francisco

 Toupin Construction
Inspiration for a mid-sized transitional l-shaped light wood floor eat-in kitchen remodel in San Francisco with an undermount sink, raised-panel cabinets, white cabinets, granite countertops, beige backsplash, stone slab backsplash, stainless steel appliances and a peninsula
241