
Search results for "Baskets" in Home Design Ideas
 Stephen Alexander Homes & Neighborhoods
Jonathan Edwards Media

Example of a small classic single-wall dark wood floor kitchen pantry design with open cabinets and white cabinets
Example of a small classic single-wall dark wood floor kitchen pantry design with open cabinets and white cabinets


 Old Hillsboro Building Company

Inspiration for a large cottage single-wall medium tone wood floor and brown floor kitchen pantry remodel in Nashville with wood countertops, a farmhouse sink, shaker cabinets, white cabinets, white backsplash, subway tile backsplash, stainless steel appliances, an island and white countertops
Find the right local pro for your project

 Alexandra Crafton
Photo: Alexandra Crafton © 2016 Houzz
Tile: subway, Home Depot; shelving: Ikea; wall and ceiling paint: Moonlight White, Benjamin Moore; floor tile: SomerTile Thirties Vertex, OverStock

 Built-Rite Closets
Mid-sized transitional gender-neutral medium tone wood floor and brown floor walk-in closet photo in New York with glass-front cabinets and white cabinets

 Visbeen Architects
Mid-sized farmhouse galley slate floor and blue floor dedicated laundry room photo in Grand Rapids with recessed-panel cabinets, white cabinets, quartz countertops, white walls, a side-by-side washer/dryer and white countertops
 By Design Interiors
michaelhunterphotography.com

Inspiration for a small country powder room remodel in Austin with a vessel sink, beige walls, wood countertops, furniture-like cabinets, distressed cabinets and brown countertops
Inspiration for a small country powder room remodel in Austin with a vessel sink, beige walls, wood countertops, furniture-like cabinets, distressed cabinets and brown countertops

Sponsored
Columbus, OH

Wannemacher Interiors
Customized Award-Winning Interior Design Solutions in Franklin Cnty OH
 hazelbaker rush

Bathroom - farmhouse multicolored floor bathroom idea in Phoenix with distressed cabinets, white walls, a vessel sink, wood countertops and brown countertops

 Aneka Interiors Inc.
Craft room - large transitional freestanding desk slate floor craft room idea in Denver with gray walls and no fireplace

 Courtney Zanelli, LLC
John Bessler
Inspiration for a coastal mudroom remodel in New York with white walls and a white front door
Inspiration for a coastal mudroom remodel in New York with white walls and a white front door

 M House Development
Example of a cottage beige floor utility room design in Chicago with shaker cabinets, blue cabinets and white walls

 Olson Design Build
Inspiration for a transitional bathroom/laundry room remodel in Portland with an undermount sink, wood countertops, white walls and brown countertops

 Dawn Willis, Great Spaces Inc.
Evan White
Inspiration for a small contemporary single-wall ceramic tile laundry closet remodel in Boston with white walls and a side-by-side washer/dryer
Inspiration for a small contemporary single-wall ceramic tile laundry closet remodel in Boston with white walls and a side-by-side washer/dryer

Sponsored
Sunbury, OH

J.Holderby - Renovations
Franklin County's Leading General Contractors - 2X Best of Houzz!

 Simons Design Studio
Interior Designer: Simons Design Studio
Builder: Magleby Construction
Photography: Allison Niccum
Example of a cottage light wood floor and beige floor mudroom design in Salt Lake City with multicolored walls and a white front door
Example of a cottage light wood floor and beige floor mudroom design in Salt Lake City with multicolored walls and a white front door

 The Kitchen Place
A small 2nd floor laundry room was added to this 1910 home during a master suite addition. The linen closet (see painted white doors left) was double sided (peninsula tall pantry cabinet) to the master suite bathroom for ease of folding and storing bathroom towels. Stacked metal shelves held a laundry basket for each member of the household. A custom tile shower pan was installed to catch any potential leaks or plumbing issues that may occur down the road....and prevent ceiling damage in rooms beneath. The shelf above holds a steam generator for the walk in shower in the adjacent master bathroom.
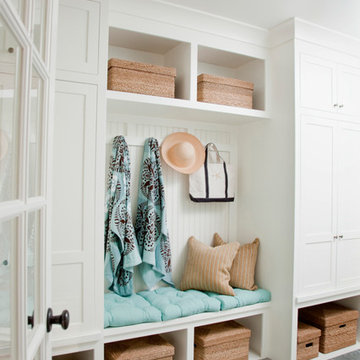
 DiMauro Architects, Inc.
Architect: Ron DiMauro Architects
Interior Designer: Taste Design
Photography: Robyn Ivy
Inspiration for a coastal mudroom remodel in Providence with white walls and a glass front door
Inspiration for a coastal mudroom remodel in Providence with white walls and a glass front door

 Trauner Fay Designs
Example of a mountain style medium tone wood floor powder room design with multicolored walls and a vessel sink

Sponsored
Columbus, OH

Hope Restoration & General Contracting
Columbus Design-Build, Kitchen & Bath Remodeling, Historic Renovations

 Z+ Interiors
Amanda Kirkpatrick Photography
Beach style gray floor mudroom photo in New York with beige walls
Beach style gray floor mudroom photo in New York with beige walls

 Naples ReDevelopment, Inc.
Example of a transitional galley light wood floor laundry room design in Miami with shaker cabinets, white cabinets, a stacked washer/dryer and white walls

 Jacob Hand Photography + Motion
Jacob Hand Photography
Family room - contemporary dark wood floor and brown floor family room idea in Chicago with white walls
Family room - contemporary dark wood floor and brown floor family room idea in Chicago with white walls
15