
Search results for "Baskets" in Home Design Ideas

 Scott Lawrence Photography
Scott Lawrence
Inspiration for a large coastal look-out dark wood floor family room remodel in Chicago with blue walls
Inspiration for a large coastal look-out dark wood floor family room remodel in Chicago with blue walls

Example of a small classic dark wood floor home office design in Detroit with gray walls and no fireplace

 Plath & Company
Powder room in 1930's vintage Marina home.
Architect: Gary Ahern
Photography: Lisa Sze
Example of a small tuscan 3/4 ceramic tile and gray tile marble floor bathroom design in San Francisco with an undermount sink, shaker cabinets, dark wood cabinets, marble countertops, beige walls and a two-piece toilet
Example of a small tuscan 3/4 ceramic tile and gray tile marble floor bathroom design in San Francisco with an undermount sink, shaker cabinets, dark wood cabinets, marble countertops, beige walls and a two-piece toilet
Find the right local pro for your project

 R|House Design Build
Part of the new addition was adding the laundry upstairs!
Large elegant single-wall ceramic tile and multicolored floor dedicated laundry room photo in Minneapolis with a farmhouse sink, recessed-panel cabinets, white cabinets, granite countertops, gray walls, a side-by-side washer/dryer and multicolored countertops
Large elegant single-wall ceramic tile and multicolored floor dedicated laundry room photo in Minneapolis with a farmhouse sink, recessed-panel cabinets, white cabinets, granite countertops, gray walls, a side-by-side washer/dryer and multicolored countertops
 Susan Anderson Design, White Birch Studio
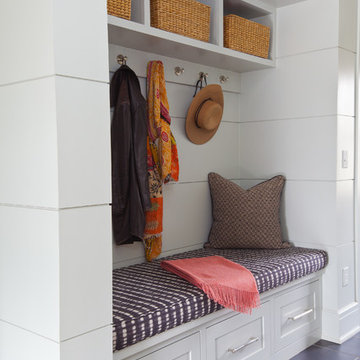
Example of a beach style mudroom design in New York with white walls

 Cummings Architecture + Interiors
Joyelle West Photography
Inspiration for a mid-sized farmhouse light wood floor kitchen pantry remodel in Boston with a farmhouse sink, open cabinets, white cabinets, marble countertops, stainless steel appliances and an island
Inspiration for a mid-sized farmhouse light wood floor kitchen pantry remodel in Boston with a farmhouse sink, open cabinets, white cabinets, marble countertops, stainless steel appliances and an island


Sponsored
Columbus, OH

Hope Restoration & General Contracting
Columbus Design-Build, Kitchen & Bath Remodeling, Historic Renovations


 Lenox House Design
This Mudroom doubles as a laundry room for the main level. Large Slate Tiles on the floor are easy to clean and give great texture to the space. Custom lockers with cushions give each family member a space for their belongings. A drop zone/planning center is a great place for mail and your laptop. A custom barndoor hung from the ceiling in a gray wash slides across the stackable washer and dryer to hide them when not in use. The shiplap walls are painted in Benjamin Moore White Dove. Photo by Spacecrafting

 Jeff Herr Photography
© Jeff Herr Photography
Example of a classic white tile and subway tile white floor drop-in bathtub design in Atlanta with an undermount sink, recessed-panel cabinets and gray cabinets
Example of a classic white tile and subway tile white floor drop-in bathtub design in Atlanta with an undermount sink, recessed-panel cabinets and gray cabinets


 B&G Cabinet, LLC

Beach style l-shaped gray floor dedicated laundry room photo in Boston with an undermount sink, shaker cabinets, green cabinets, white walls and gray countertops

 CUSTOM CRAFT - Design Build Remodel
The entry door to the laundry was converted to a pocket door to maximize floor space available for storage, and open shelving below the folding table provides ample storage for laundry baskets.
The glazed floor tile was infused with Microban®, an antimicrobial solution, to provide long-lasting protection from bacteria and other harmful microbes in the high-use laundry room.

Sponsored
Columbus, OH
Hope Restoration & General Contracting
Columbus Design-Build, Kitchen & Bath Remodeling, Historic Renovations
 Ashley Campbell Interior Design
Emily Minton Redfield

Trendy beige tile and gray tile powder room photo in Denver with an undermount sink and open cabinets
Trendy beige tile and gray tile powder room photo in Denver with an undermount sink and open cabinets

 CMM Custom Homes
 http://www.dlauphoto.com/david/
David Lau
Front door - large coastal front door idea in New York with a dark wood front door and green walls
Front door - large coastal front door idea in New York with a dark wood front door and green walls

 Kristin Hoaglund Design
Annie Wiegers Photography
Eat-in kitchen - coastal eat-in kitchen idea in Minneapolis with shaker cabinets, white cabinets, wood countertops, white backsplash and subway tile backsplash
Eat-in kitchen - coastal eat-in kitchen idea in Minneapolis with shaker cabinets, white cabinets, wood countertops, white backsplash and subway tile backsplash

 Lori Dennis, ASID, LEED AP
Inspiration for a small cottage white tile limestone floor powder room remodel in Los Angeles with open cabinets, medium tone wood cabinets, white walls, a vessel sink, wood countertops and brown countertops

Sponsored
Sunbury, OH

J.Holderby - Renovations
Franklin County's Leading General Contractors - 2X Best of Houzz!

 McIntosh Poris Architects
Brett Mountain
Alcove shower - industrial beige tile and mosaic tile alcove shower idea in Detroit with a vessel sink, wood countertops and a one-piece toilet
Alcove shower - industrial beige tile and mosaic tile alcove shower idea in Detroit with a vessel sink, wood countertops and a one-piece toilet

 Erin Roberts Design
interior design & styling erin roberts | photography huyen do
Inspiration for a large scandinavian master light wood floor and beige floor bedroom remodel in San Francisco with white walls and no fireplace
Inspiration for a large scandinavian master light wood floor and beige floor bedroom remodel in San Francisco with white walls and no fireplace
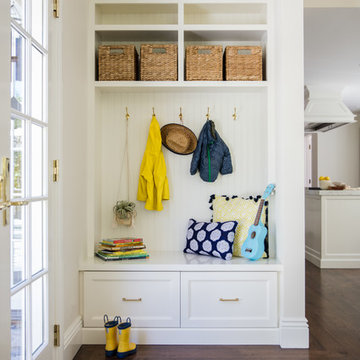
 User
UserThomas Kuoh
Elegant dark wood floor mudroom photo in San Francisco with white walls and a glass front door
Elegant dark wood floor mudroom photo in San Francisco with white walls and a glass front door
30