
Search results for "Baskets" in Home Design Ideas

 Vincent Longo Custom Builders
Example of a large transitional l-shaped light wood floor and brown floor kitchen pantry design in Atlanta with shaker cabinets, white cabinets, wood countertops, white backsplash, stainless steel appliances and no island
 Karen Hill INTERIORS
Ken Pamatat

Example of a mid-sized classic ceramic tile and brown floor mudroom design in New York with beige walls
Example of a mid-sized classic ceramic tile and brown floor mudroom design in New York with beige walls

 SPACE Architects + Planners
Living room - mid-sized traditional formal and enclosed vinyl floor living room idea in Chicago with yellow walls, a standard fireplace, a brick fireplace and a wall-mounted tv
Find the right local pro for your project
 Nicola's Home
Jeff Roberts

Inspiration for a coastal medium tone wood floor and brown floor laundry room remodel in Portland Maine with wood countertops, beige walls and beige countertops
Inspiration for a coastal medium tone wood floor and brown floor laundry room remodel in Portland Maine with wood countertops, beige walls and beige countertops
 STEFANI STEIN
photo cred: tessa neustadt
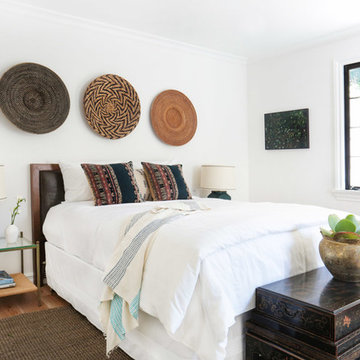
Inspiration for a mid-sized eclectic guest light wood floor bedroom remodel in Los Angeles with white walls and no fireplace
Inspiration for a mid-sized eclectic guest light wood floor bedroom remodel in Los Angeles with white walls and no fireplace
 Yorgos Efthymiadis Photography

Inspiration for a transitional light wood floor hallway remodel in Boston with white walls

 Artesano Plaster
Example of a mid-sized tuscan ceramic tile hallway design in Salt Lake City with yellow walls

Sponsored
Sunbury, OH

J.Holderby - Renovations
Franklin County's Leading General Contractors - 2X Best of Houzz!

 Riemco Design + Build
Mid-sized mountain style open concept medium tone wood floor family room photo in Detroit with green walls, a standard fireplace, a tile fireplace and a wall-mounted tv
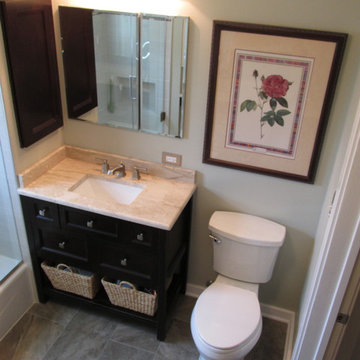
Small trendy master white tile and porcelain tile porcelain tile tub/shower combo photo in Chicago with an undermount sink, recessed-panel cabinets, dark wood cabinets, marble countertops, a two-piece toilet and beige walls
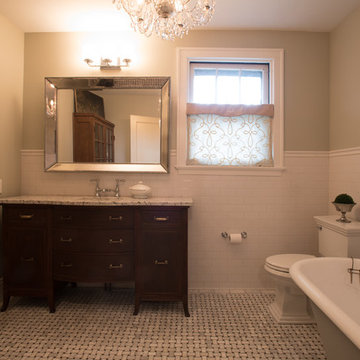
 Kelly Clark Design
Freestanding bathtub - mid-sized farmhouse master white tile and subway tile marble floor and gray floor freestanding bathtub idea in Cincinnati with a two-piece toilet, an undermount sink, granite countertops, dark wood cabinets and beige walls
 Artesano Plaster
Example of a mid-sized tuscan ceramic tile hallway design in Salt Lake City with yellow walls

 Gotcha Covered
Dedicated laundry room - mid-sized transitional dark wood floor dedicated laundry room idea with gray walls

 User
UserJessica Delaney
Example of a classic light wood floor living room design in Boston with white walls, a standard fireplace and a wall-mounted tv
Example of a classic light wood floor living room design in Boston with white walls, a standard fireplace and a wall-mounted tv

Sponsored
Columbus, OH

Hope Restoration & General Contracting
Columbus Design-Build, Kitchen & Bath Remodeling, Historic Renovations
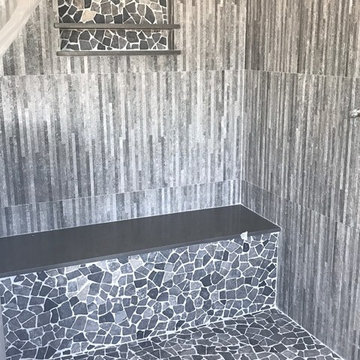
 Michelle Mohlere Interior Color & Design
Master Shower with porcelain tile and pebble accent tile. Quartz bench seat.
Example of a mid-sized transitional 3/4 gray tile and porcelain tile porcelain tile and gray floor freestanding bathtub design in Los Angeles with shaker cabinets, white cabinets, a one-piece toilet, gray walls, an undermount sink and quartzite countertops
Example of a mid-sized transitional 3/4 gray tile and porcelain tile porcelain tile and gray floor freestanding bathtub design in Los Angeles with shaker cabinets, white cabinets, a one-piece toilet, gray walls, an undermount sink and quartzite countertops
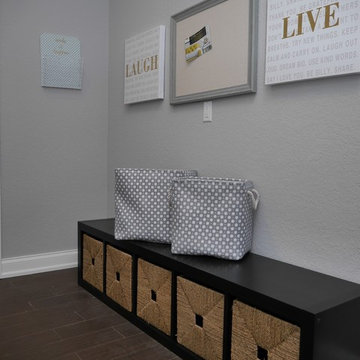
 Webb HomeBuilders
Front door - mid-sized transitional dark wood floor and brown floor front door idea in Tampa with gray walls

 Studio M Interiors
Scott Amundson Photography
Example of a mid-sized classic built-in desk multicolored floor craft room design in Minneapolis with gray walls
Example of a mid-sized classic built-in desk multicolored floor craft room design in Minneapolis with gray walls
 Authenticity, LLC
Alan Jackson - Jackson Studios

Example of a mid-sized transitional single-wall porcelain tile dedicated laundry room design in Omaha with raised-panel cabinets, white cabinets, laminate countertops, red walls, a stacked washer/dryer and a drop-in sink
Example of a mid-sized transitional single-wall porcelain tile dedicated laundry room design in Omaha with raised-panel cabinets, white cabinets, laminate countertops, red walls, a stacked washer/dryer and a drop-in sink
Sponsored
Columbus, OH
Hope Restoration & General Contracting
Columbus Design-Build, Kitchen & Bath Remodeling, Historic Renovations
 William Quarles Photography

Photography by William Quarles, Jill Frey-Designer, Cabinets by K&K Custom Cabinets, Harper Construction General Contractor
Elegant black tile bathroom photo in Charleston with gray cabinets and beaded inset cabinets
Elegant black tile bathroom photo in Charleston with gray cabinets and beaded inset cabinets
 Main Street Flooring & Interiors, LLC
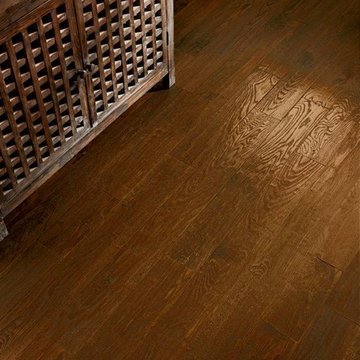
This flooring is a beautiful solid hardwood made by Armstrong called Red Oak-Wild West. Visit us to see a sample.
Wine cellar - large traditional l-shaped medium tone wood floor wine cellar idea in Chicago with a drop-in sink, raised-panel cabinets, white cabinets, granite countertops, beige backsplash, ceramic backsplash and stainless steel appliances
Wine cellar - large traditional l-shaped medium tone wood floor wine cellar idea in Chicago with a drop-in sink, raised-panel cabinets, white cabinets, granite countertops, beige backsplash, ceramic backsplash and stainless steel appliances

 Lisa Robazza Design
The main bath pays homage to the historical style of the original house. Classic elements like marble mosaics and a black and white theme will be timeless for years to come. Aligning all plumbing elements on one side of the room allows for a more spacious flow.
Photos: Dave Remple
31