
Search results for "Baskets" in Home Design Ideas

 Amy Storm & Company
We basically squeezed this into a closet, but wow does it deliver! The roll out shelf can expand for folding and ironing and push back in when it's not needed. The wood shelves offer great linen storage and the exposed brick is a great reminder of all the hard work that has been done in this home!
Joe Kwon

 Kirley Architects
This simple farmhouse bathroom includes natural color wood vanities and medicine cabinets.
Inspiration for a mid-sized country master white tile and subway tile porcelain tile and white floor bathroom remodel with medium tone wood cabinets, a two-piece toilet, white walls, an undermount sink, solid surface countertops, white countertops and flat-panel cabinets
Inspiration for a mid-sized country master white tile and subway tile porcelain tile and white floor bathroom remodel with medium tone wood cabinets, a two-piece toilet, white walls, an undermount sink, solid surface countertops, white countertops and flat-panel cabinets

Example of a mid-sized trendy light wood floor and brown floor entry hall design in Philadelphia with beige walls
Find the right local pro for your project

 Lauren Evans Interiors, LLC
Kids' bedroom - bedroom transitional girl carpeted and beige floor kids' bedroom idea in San Francisco with multicolored walls
 Virginia Tradition Builders LLC
Photo: Eastman Creative
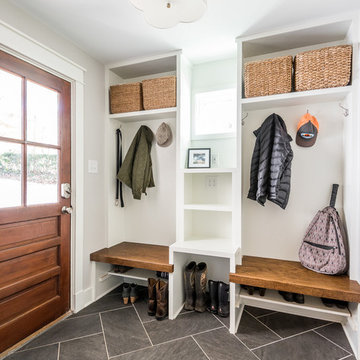
Example of a transitional porcelain tile and gray floor single front door design in Richmond with gray walls and a medium wood front door
Example of a transitional porcelain tile and gray floor single front door design in Richmond with gray walls and a medium wood front door

 Vita Design Group
Study room - contemporary built-in desk medium tone wood floor study room idea in New York
 Beautiful Chaos Interior Design & Styling
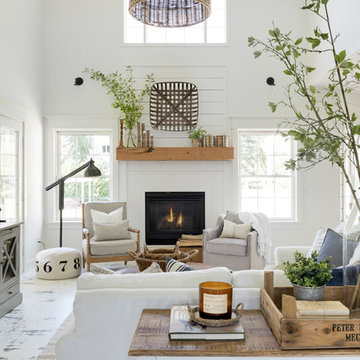
Example of a mid-sized cottage open concept painted wood floor and white floor living room design in Minneapolis with white walls, a wood fireplace surround and a standard fireplace

Sponsored
Columbus, OH

Hope Restoration & General Contracting
Columbus Design-Build, Kitchen & Bath Remodeling, Historic Renovations

 Dennis Moffitt Painting
Inspiration for a mid-sized coastal dark wood floor foyer remodel in Providence with beige walls and a glass front door



 User
UserLaundry room - traditional single-wall laundry room idea in Toronto with an undermount sink, raised-panel cabinets, white cabinets, white walls, a side-by-side washer/dryer and gray countertops

 Lauren Levant
The soaring cathedral ceilings and warm exposed beams were the only features to speak of in this non-descript open landing. Off the hallway near the kids’ rooms, its small size and open layout made it something in between a hallway and a room. While most might consider a TV or office nook for this space, its adjacency to the children’s quarters inspired the designer toward something more imaginative. Inspired by the bright open space, this design achieves a sort of Balinese treehouse aesthetic – and all of it is designed specifically for fun.
Playful hanging beds swing freely on sisal rope, creating a beckoning space that draws in children and adults alike. The mattresses were filled especially with non-toxic, non-petroleum natural fiber fill to make them healthy to sleep and lounge on – and encased in removable, washable organic cotton slipcovers. As the children are young, the floor space (finished in non-toxic lacquer) is kept clear and available for sprawling play. Large storage benches topped with walnut seats keep toys and books well organized, and ready for action at any time.
Dave Bryce Photography
 Alair Homes Charlotte
Jim Schmid

Elegant built-in desk dark wood floor home office photo in Charlotte with white walls
Elegant built-in desk dark wood floor home office photo in Charlotte with white walls

 Emilie Fournet Interiors
Caitlin Mogridge
Example of a small eclectic single-wall concrete floor and white floor laundry closet design in London with open cabinets, white walls, a stacked washer/dryer and white countertops
Example of a small eclectic single-wall concrete floor and white floor laundry closet design in London with open cabinets, white walls, a stacked washer/dryer and white countertops

Sponsored
Columbus, OH

Wannemacher Interiors
Customized Award-Winning Interior Design Solutions in Franklin Cnty OH
 User
UserAlise O'Brien
Kitchen - large traditional galley porcelain tile and gray floor kitchen idea in St Louis with blue cabinets, marble countertops, white walls, a side-by-side washer/dryer, white countertops and beaded inset cabinets
Kitchen - large traditional galley porcelain tile and gray floor kitchen idea in St Louis with blue cabinets, marble countertops, white walls, a side-by-side washer/dryer, white countertops and beaded inset cabinets

 KW Designs
Chipper Hatter Photography
Bathroom - mid-sized contemporary master ceramic tile bathroom idea in San Diego with a trough sink, louvered cabinets, white cabinets, gray walls, solid surface countertops and white countertops
Bathroom - mid-sized contemporary master ceramic tile bathroom idea in San Diego with a trough sink, louvered cabinets, white cabinets, gray walls, solid surface countertops and white countertops
 Christine Markatos Design

Foyer - mediterranean dark wood floor foyer idea in Los Angeles with white walls



Sponsored
Columbus, OH
Hope Restoration & General Contracting
Columbus Design-Build, Kitchen & Bath Remodeling, Historic Renovations

 Masa Studio Architects
Large transitional master white tile and marble tile dark wood floor and brown floor freestanding bathtub photo in Houston with an undermount sink, a two-piece toilet, white walls, quartz countertops and white countertops
 Tamara Magel Studio

Inspiration for a large scandinavian master gray tile, white tile and stone slab gray floor and marble floor freestanding bathtub remodel in New York with black cabinets, white walls, an undermount sink, marble countertops, a hinged shower door and shaker cabinets

 Clean Design
Transitional gray floor mudroom photo in New York with gray walls and a glass front door
35