
Search results for "Baskets" in Home Design Ideas

 Closet Concepts
Walk-In closet with raised panel drawer fronts, slanted shoe shelves, and tilt-out hamper.
Large elegant gender-neutral carpeted walk-in closet photo with raised-panel cabinets and white cabinets
Large elegant gender-neutral carpeted walk-in closet photo with raised-panel cabinets and white cabinets

 Focus Builders
Custom build xCustom Home xcustom kitchen xmarble backsplash xNashville xpot filler xThermador xwhite kitchen xstainless steel hood xcustom hood xinset cabinetry x

 Meredith Heron Design
Donna Griffith for House and Home Magazine
Small elegant carpeted family room photo in Toronto with blue walls and a standard fireplace
Small elegant carpeted family room photo in Toronto with blue walls and a standard fireplace
Find the right local pro for your project

 LAURA MILLER Interior Design
Laurence Taylor, Taylor Architectural Photography
Transitional home office photo in Miami with beige walls
Transitional home office photo in Miami with beige walls

 Charlie & Co. Design, Ltd
Design: Charlie & Co. Design | Builder: John Kraemer & Sons | Interiors & Photo Styling: Lucy Interior Design | Susan Gilmore Photography
Example of an ornate freestanding bathtub design in Minneapolis with an undermount sink, flat-panel cabinets, medium tone wood cabinets and beige walls
Example of an ornate freestanding bathtub design in Minneapolis with an undermount sink, flat-panel cabinets, medium tone wood cabinets and beige walls

 Justine M Kingham, AIA
Jeff Wolfram
Bathroom - mid-sized traditional master mosaic tile floor bathroom idea in DC Metro with an undermount sink, marble countertops, gray walls, blue cabinets and recessed-panel cabinets
Bathroom - mid-sized traditional master mosaic tile floor bathroom idea in DC Metro with an undermount sink, marble countertops, gray walls, blue cabinets and recessed-panel cabinets

Example of an ornate master white tile and stone tile marble floor freestanding bathtub design in New York with an undermount sink, beaded inset cabinets and white walls



Inspiration for a transitional 3/4 white tile and subway tile marble floor and gray floor alcove bathtub remodel in Seattle with shaker cabinets, black cabinets, gray walls, an undermount sink and marble countertops

 Westlake Development Group, LLC
Blackstone Edge Studios
Inspiration for a huge rustic enclosed dark wood floor family room remodel in Portland with beige walls
Inspiration for a huge rustic enclosed dark wood floor family room remodel in Portland with beige walls

 Thistle & Co.
Stephanie Russo Photography
Example of a small country u-shaped laminate floor and gray floor kitchen design in Phoenix with a farmhouse sink, shaker cabinets, white cabinets, wood countertops, stainless steel appliances, white backsplash, subway tile backsplash and brown countertops
Example of a small country u-shaped laminate floor and gray floor kitchen design in Phoenix with a farmhouse sink, shaker cabinets, white cabinets, wood countertops, stainless steel appliances, white backsplash, subway tile backsplash and brown countertops
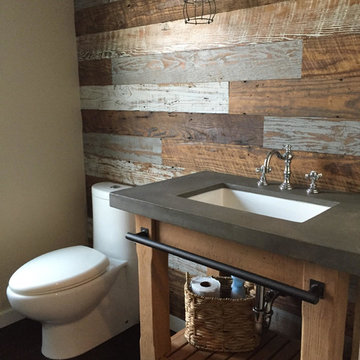
 Reclaimed Wood San Diego
Client Reclaimed Douglas Fir wall
Bathroom - small rustic 3/4 dark wood floor bathroom idea in San Diego with open cabinets, distressed cabinets, a two-piece toilet, multicolored walls, an undermount sink and solid surface countertops
Bathroom - small rustic 3/4 dark wood floor bathroom idea in San Diego with open cabinets, distressed cabinets, a two-piece toilet, multicolored walls, an undermount sink and solid surface countertops

 Nar Design Group
Our carpenters labored every detail from chainsaws to the finest of chisels and brad nails to achieve this eclectic industrial design. This project was not about just putting two things together, it was about coming up with the best solutions to accomplish the overall vision. A true meeting of the minds was required around every turn to achieve "rough" in its most luxurious state.
PhotographerLink

 Dennis Moffitt Painting
Mid-sized beach style kids' ceramic tile freestanding bathtub photo in Providence with a trough sink, flat-panel cabinets, white cabinets, a two-piece toilet and multicolored walls

Sponsored
Columbus, OH

Hope Restoration & General Contracting
Columbus Design-Build, Kitchen & Bath Remodeling, Historic Renovations

 RWA Architects
Josh Beeman Photography

Small transitional porcelain tile mudroom photo in Cincinnati with an undermount sink, white cabinets, blue walls and a stacked washer/dryer
Small transitional porcelain tile mudroom photo in Cincinnati with an undermount sink, white cabinets, blue walls and a stacked washer/dryer


 California Closets Southdale
California Closets custom pantry in Italian imported Linen finish from the Tesoro collection. Minneapolis home located in Linden Hills with built-in storage for fruits, vegetables, bulk purchases and overflow space. Baskets with canvas liners. Open drawers for cans and boxed goods. Open shelving and countertop space for larger appliances.
 Leonard Unander Associates, Inc.

Inspiration for a timeless beige floor laundry room remodel in Santa Barbara with an undermount sink, raised-panel cabinets and medium tone wood cabinets

Sponsored
Columbus, OH

Wannemacher Interiors
Customized Award-Winning Interior Design Solutions in Franklin Cnty OH

 MasterBrand Cabinets
Mid-sized elegant ceramic tile utility room photo with shaker cabinets, light wood cabinets, white walls and a side-by-side washer/dryer
 Michele Lee Willson Photography
Michele Lee Willson Photography
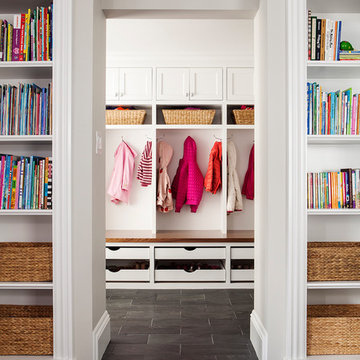
Elegant mudroom photo in San Francisco
Elegant mudroom photo in San Francisco

 Arizona Garage & Closet Design
Utility Closet with Slatwall and hanging baskets for cleaning supplies.
Photography by Michael Woodall
Inspiration for a contemporary closet remodel in Phoenix
Inspiration for a contemporary closet remodel in Phoenix
37