
Search results for "Basketweave brick pattern" in Home Design Ideas
 Linnane Homes
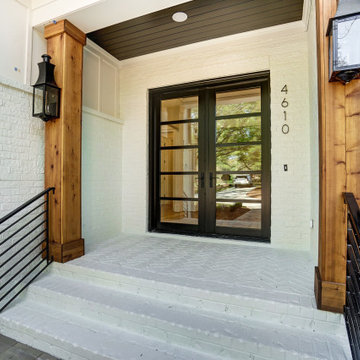
Inspiration for a large country white two-story painted brick and board and batten gable roof remodel in Charlotte with a shingle roof and a black roof

 Gil Mill Custom Homes
In this floor to ceiling gut renovation, we paired old world charm with modern amenities. A chef's kitchen with tons of light, stainless steel farm sink, stainless steel appliances, concrete countertops, butcher block cutting board next to sink, under cabinet lighting, inset face-frame mortised hinge shaker cabinets, Exposed Brick and Beams, crown moldings throughout, and a wormy chestnut range hood, with a herringbone subway tile backsplash. The effect is a Rustic Elegance that is both warm and inviting, and comfortable and clean. The breakfast bar seats two and the cabinet space is nearly endless.

 The Vision Group
ryan@ryangammaphotography.com
Pool - mid-sized transitional indoor brick and rectangular natural pool idea in Tampa
Pool - mid-sized transitional indoor brick and rectangular natural pool idea in Tampa
Find the right local pro for your project

 TKS Design Group
Free ebook, Creating the Ideal Kitchen. DOWNLOAD NOW
This client wanted a complete update of their kitchen and came to us with several objectives. They wanted a larger island and easier access to the dining room. They also wanted to eliminate the existing cooktop location from the island and make the island larger. Because the existing space was not able to accommodate all those requests, we decided to eliminate the breakfast area and incorporate that space into the kitchen. By eliminating an existing bay window and making the kitchen sink window larger, we were able to make the new layout work without sacrificing any natural light. A French door to the newly added and adjoining sunroom and casual outdoor dining spot still allows for multiple dining options. And by enlarging the opening to the dining room, it allows for easier access to this space on a daily basis versus for special occasions only.
The client already had a large desk in the kitchen and spends a lot of time at this area. We were able to make the new desk even larger by moving the refrigerator to another area. The refrigerator is covered in decorative panels so that it blends nicely into the furniture look of the room. The larger island can now seat several people comfortably.
The room’s traditional feel was achieved by providing different finishes on the perimeter, island and desk cabinetry. Handmade gray backsplash tile, a combination of soapstone and Carrera marble give the space a classic appeal. Details provide interest – custom glass mullions, decorative wood hood and bronze hardware give the space character and charm.
Designed by: Susan Klimala, CKD, CBD
Interior Design by: Rachel Alcorn
Architect: Rick Rearick
Contractor: KJN Renovations
Photography by: Mike Kaskel
For more information on kitchen and bath design ideas go to: www.kitchenstudio-ge.com

 Lenox House Design
This spacious Owner's Bath was created to maximize the natural lighting coming from the south-facing windows. . Marble flooring with a mosaic rug inset anchors the room. His and Her Vanities face each other. Large Glass shower with Bench is open to the rest of the bath.Photo by Spacecrafting.

 Merit Landworks
Patio kitchen - mid-sized country backyard tile patio kitchen idea in Phoenix with a pergola

 Moderne Builders
Living room - mid-sized contemporary open concept concrete floor living room idea in Los Angeles with white walls, a two-sided fireplace, a brick fireplace and a wall-mounted tv

Sponsored
Delaware, OH

Buckeye Basements, Inc.
Central Ohio's Basement Finishing ExpertsBest Of Houzz '13-'21
 MSI
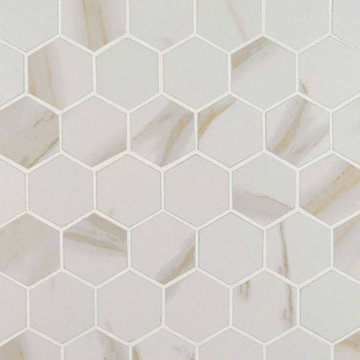
You can have the look of fine Calacatta marble, in an easy care porcelain tile with the Calacatta 2" hexagon tiles from MSI's Pietra collection. The soft white background is contrasted by warm beige and gold tones reminiscent of fine natural marble. Use these tiles to create exquisite countertops, kitchen backsplashes, or floors throughout the home.

 Fireplaces Plus of Oklahoma
Mountain style living room photo with a standard fireplace and a brick fireplace

 Reycon Inc.
Mid-sized transitional backyard concrete paver patio photo in Austin with a fire pit and no cover

 KitchenLab Interiors
KitchenLab
Example of a classic kitchen design in Chicago with recessed-panel cabinets, white cabinets, white backsplash, subway tile backsplash, paneled appliances and quartzite countertops
Example of a classic kitchen design in Chicago with recessed-panel cabinets, white cabinets, white backsplash, subway tile backsplash, paneled appliances and quartzite countertops
 Carmit Oron Interior Design
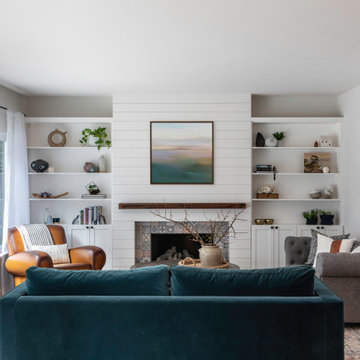
Example of a mid-sized farmhouse formal and open concept dark wood floor, brown floor and shiplap wall living room design in San Francisco with gray walls, a standard fireplace, a shiplap fireplace and no tv

 Carlton Edwards
This blue ice sandstone terrace has a cooling effect to this comfortable outdoor living space that offers a wide-open area to lounge next to the custom-designed pool. The loggia exterior of limed brick connects to the main house right off the hearth room and is embellished with mahogany shutters flanking the French doors with a bleaching oil finish.

Sponsored
Delaware, OH
Buckeye Basements, Inc.
Central Ohio's Basement Finishing ExpertsBest Of Houzz '13-'21

 Mend
Laure Joliet
Example of a mid-sized minimalist master blue tile and cement tile concrete floor freestanding bathtub design in Los Angeles with flat-panel cabinets, white cabinets, a one-piece toilet, white walls, an undermount sink and quartz countertops
Example of a mid-sized minimalist master blue tile and cement tile concrete floor freestanding bathtub design in Los Angeles with flat-panel cabinets, white cabinets, a one-piece toilet, white walls, an undermount sink and quartz countertops

 Jacki Mallick Designs, LLC.
Andy Frame
Example of a 1950s living room design in Miami with white walls
Example of a 1950s living room design in Miami with white walls

 VIKING FENCE CO
Inspiration for a mid-sized traditional full sun backyard concrete paver formal garden in Austin for spring.
 CDS, LLC
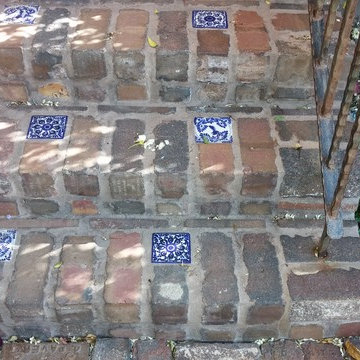
Mortared steps with solid iron railing made in Mexico. Growing Wedelia trilobata at the side of the steps is an excellent ground cover for shade and sun

Sponsored
Columbus, OH
Free consultation for landscape design!

Peabody Landscape Group
Columbus' Reliable Landscape Design & Contracting

 Eisler Landscapes
Sand set unit pavers are a sustainable and permeable solution for your next paving and walk way project. Accent pavers in a contrasting color can help to define the edge and transition from one kind of paving to another.

This is an example of a mid-sized traditional partial sun courtyard stone driveway in Boston with white walls for summer.

 Villa Verona Design
www.press1photos.com
Example of a large transitional single-wall marble floor seated home bar design with an undermount sink, beaded inset cabinets, medium tone wood cabinets and granite countertops
Example of a large transitional single-wall marble floor seated home bar design with an undermount sink, beaded inset cabinets, medium tone wood cabinets and granite countertops
213