
Search results for "Basketweave brick pattern" in Home Design Ideas

 ORCO Block & Hardscape
This is an example of a traditional front yard concrete paver driveway in Orange County.

 BK Interior Design
PRODUCTS:
Pendant – Downtown20la
Pillow Fabric – De Le Cuona
Tray on Ottoman – Aero Studios (Thomas O’Brien)
CREDITS:
Architect: Kurt Rossler, AIA
Contractor: Garrity Contracting
Photography: Tim Williams

 Collier Construction
Elegant master alcove bathtub photo with an undermount sink, recessed-panel cabinets and beige walls
Find the right local pro for your project
 Executive Developers, LLC
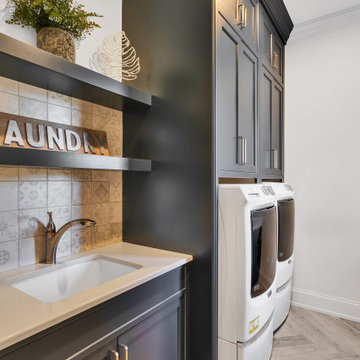
Galley laundry with built in washer and dryer cabinets
Inspiration for a huge modern galley porcelain tile, gray floor and vaulted ceiling dedicated laundry room remodel with an undermount sink, beaded inset cabinets, black cabinets, quartzite countertops, gray backsplash, mosaic tile backsplash, gray walls, an integrated washer/dryer and beige countertops
Inspiration for a huge modern galley porcelain tile, gray floor and vaulted ceiling dedicated laundry room remodel with an undermount sink, beaded inset cabinets, black cabinets, quartzite countertops, gray backsplash, mosaic tile backsplash, gray walls, an integrated washer/dryer and beige countertops

 Dragonetti Brothers Landscapes
Progress photo before light installations and plantings in full bloom
Example of a large minimalist backyard concrete paver full sun patio container garden design in New York with no cover
Example of a large minimalist backyard concrete paver full sun patio container garden design in New York with no cover

 David Heide Design Studio
Architecture & Interior Design: David Heide Design Studio
Photos: Susan Gilmore Photography
Arts and crafts brown two-story wood exterior home photo in Minneapolis with a hip roof
Arts and crafts brown two-story wood exterior home photo in Minneapolis with a hip roof

 Jan Gleysteen Architects, Inc
Photography by Richard Mandelkorn
Huge elegant beige two-story exterior home photo in Boston
Huge elegant beige two-story exterior home photo in Boston

Sponsored
Columbus, OH
Free consultation for landscape design!

Peabody Landscape Group
Columbus' Reliable Landscape Design & Contracting

 Legacy Construction Northeast LLC
Carol Kurth Architecture, PC and Marie Aiello Design Sutdio, Peter Krupenye Photography
Inspiration for a large contemporary master stone tile dark wood floor bedroom remodel in New York with multicolored walls, a stone fireplace and a corner fireplace
Inspiration for a large contemporary master stone tile dark wood floor bedroom remodel in New York with multicolored walls, a stone fireplace and a corner fireplace

 Visual Jill Inc.
Photos by Peter Lyons
Kitchen/dining room combo - industrial light wood floor kitchen/dining room combo idea in San Francisco
Kitchen/dining room combo - industrial light wood floor kitchen/dining room combo idea in San Francisco

 Landed Interiors
Photography by Thomas Story for Sunset Magazine, May 2017
Large transitional light wood floor and beige floor living room photo in San Francisco with gray walls, a standard fireplace, a brick fireplace and no tv
Large transitional light wood floor and beige floor living room photo in San Francisco with gray walls, a standard fireplace, a brick fireplace and no tv

 Elstad Interiors
Inspiration for a mid-sized timeless formal and open concept medium tone wood floor and brown floor living room remodel in Chicago with gray walls, a standard fireplace and a tile fireplace

 MARGARITA BRAVO
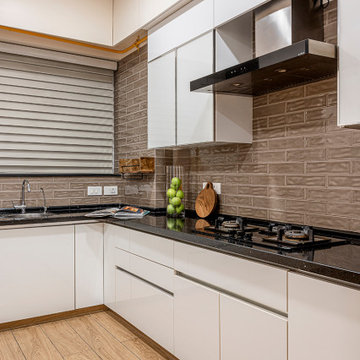
The bathrooms in this Montecito, home were in need of a modern style update. Our clients wanted the design to be refined at the same time, we wanted to maintain a rustic, mountainous feel to pay homage to the beautiful surroundings of this mountain home. Our clients wanted a statement-making powder room so we used a gorgeous, copper vessel sink and installed wood shiplap on the walls. The bathrooms for the kids and the guest bathrooms were given a clean, neutral palette contrasted with oil-rubbed bronze hardware.
---
Project designed by Montecito interior designer Margarita Bravo. She serves Montecito as well as surrounding areas such as Hope Ranch, Summerland, Santa Barbara, Isla Vista, Mission Canyon, Carpinteria, Goleta, Ojai, Los Olivos, and Solvang.
For more about MARGARITA BRAVO, click here: https://www.margaritabravo.com/
To learn more about this project, click here:
https://www.margaritabravo.com/portfolio/modern-rustic-bathrooms-colorado/

Sponsored
Columbus, OH

Structural Remodeling
Franklin County's Heavy Timber Specialists | Best of Houzz 2020!

 Pine Hall Brick Company
Rumbled Full Range walkway laid in a 90 degree herringbone pattern.
photo by Pine Hall Brick Company


 Motawi Tileworks
Arts and Crafts fireplace by Motawi Tileworks featuring Ginkgo relief tile in Moonstone
Example of an arts and crafts living room design in Detroit
Example of an arts and crafts living room design in Detroit

Sponsored
Plain City, OH

The Creative Kitchen Company
Columbus Area Kitchen Remodeling and Refacing Professional

 Cotner Building & Remodeling Company, LLC
Living room - traditional dark wood floor and brown floor living room idea in Boise with beige walls, a standard fireplace and a brick fireplace

 w.b. builders
Photo Cred: Seth Hannula
Example of an eclectic dark wood floor living room library design in Minneapolis with white walls, a standard fireplace and a brick fireplace
Example of an eclectic dark wood floor living room library design in Minneapolis with white walls, a standard fireplace and a brick fireplace

 Short Hills Marble & Tile
Another successful outcome in working with with designer Toni Scott (Toni Scott Interior Design) and MFM Design & Construction. No detail is forgotten with this crew!
Flooring Material: Italian Bianco Carrara/Bardiglio Greek Key Border & Basketweave; Polished Finish with Bianco Carrara; Honed Field
Wall Material: 2"x4" Italian Bianco Carrara; Honed Brick Mosaic inset into the Wood Wainscotting & 12"X12" Italian Bianco Carrara; Honed Field behind consoles.
211