
Search results for "Bath usa" in Home Design Ideas

 Cabinets Direct USA | Zimmerman Kitchen Design
Brand: Cabinetry by Diamond
Cabinet Style: Sumner
Finish: Heirloom Black
Example of a large transitional master beige tile and ceramic tile light wood floor doorless shower design with black cabinets, brown walls, shaker cabinets, a vessel sink and granite countertops
Example of a large transitional master beige tile and ceramic tile light wood floor doorless shower design with black cabinets, brown walls, shaker cabinets, a vessel sink and granite countertops

 Popa Construction
Check out the awesome view from this main bathroom.
Wall Tile: Daltile 3x6 Subway Tile White
Floor Tile: Marazzi Montagna Dovewood 6” x 36” Porcelain
Bathroom cabinet: Virtu USA Winterfell 30”
Countertop: White Countertops
Glass: Frameless Shower Door
Toilet: Kohler Wellworth Classic
Shower Trim: Pfister Kenzo Single Handle Shower, ,Matte Black
Toilet paper holder: Gatco Bleu Euro Style, Matte Black

 Cabinet Solutions USA
A large master bathroom offers plenty of storage with dual sinks and several drawer banks.
Inspiration for a large contemporary master beige tile and mosaic tile ceramic tile bathroom remodel in Phoenix with shaker cabinets, beige cabinets, granite countertops, an undermount sink and beige walls
Inspiration for a large contemporary master beige tile and mosaic tile ceramic tile bathroom remodel in Phoenix with shaker cabinets, beige cabinets, granite countertops, an undermount sink and beige walls
Find the right local pro for your project

 Kaplan Architects, AIA
Location: Oakland, CA, USA
We were asked by the client to design an addition to their existing two story Cape Cod style house. The existing house had two bedrooms with one bath on the second level. They wanted to create an in-law type space for aging parents that would be easily accessible from the main level of the house. We looked at various ways to develop the extra space they wanted, including a separate detached in-law unit. They went with a scheme that has the new space attached to the back of the house. During the planning stage, they also decided to add a second level over the new addition which converted one of the existing bedrooms into a master bedroom suite. The final scheme has a new in-law suite at the ground level and a master bedroom, bath, walk-in closet, and bonus craft room on the second level.
We designed the addition to look like it was part of the original house construction and detailed the interior and exterior with that approach in mind.
New two story addition at the rear of the existing house.
Mitch Shenker Photography

 Allison Eden Mosaic Studios
Allison Eden Studios designs custom glass mosaics in New York City and ships worldwide. Choose from hundreds of beautiful stained glass colors to create the perfect tile for your unique design project. This linear mosaic pattern was hand crafted in four colors specifically for this custom kitchen. Our glass mosaic tiles can be purchased exclusively through the finest tile shops nation wide.
Gary Goldenstein

 Elite Solar Lighting & Fans
10" Elite Tubular Skylight installed on a wall (90 degree elbow was used due to the second story above the bathroom) and also an Elite Master Garage Vent was installed to reduce high temperatures, and reduce exhaust fumes cause by vehicles. (Optional Fire Damper installed to meet Fire & Building Codes)

 Surfaces USA
Freestanding bathtub - large contemporary master porcelain tile and gray floor freestanding bathtub idea in Orange County with flat-panel cabinets, gray cabinets, quartz countertops and white countertops


 Divine Design Center
Guest Bath
Divine Design Center
Photography by Keitaro Yoshioka
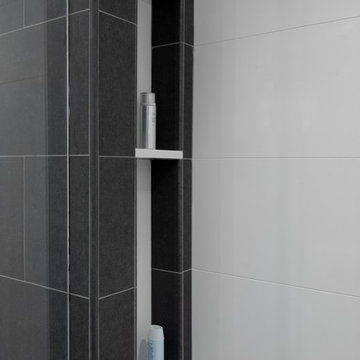
Example of a mid-sized minimalist 3/4 blue tile and glass tile slate floor and multicolored floor home design design in Boston with flat-panel cabinets, white cabinets, a one-piece toilet, blue walls, an undermount sink, quartz countertops, a hinged shower door and gray countertops
Example of a mid-sized minimalist 3/4 blue tile and glass tile slate floor and multicolored floor home design design in Boston with flat-panel cabinets, white cabinets, a one-piece toilet, blue walls, an undermount sink, quartz countertops, a hinged shower door and gray countertops

 BeeTree Homes
Inspiration for a large transitional master green tile and glass tile porcelain tile drop-in bathtub remodel in Jacksonville with shaker cabinets, dark wood cabinets, a one-piece toilet, green walls, an undermount sink and quartz countertops

 Juan Felipe Goldstein Design Co Inc.
Location: Silver Lake, Los Angeles, CA, USA
A lovely small one story bungalow in the arts and craft style was the original house.
An addition of an entire second story and a portion to the back of the house to accommodate a growing family, for a 4 bedroom 3 bath new house family room and music room.
The owners a young couple from central and South America, are movie producers
The addition was a challenging one since we had to preserve the existing kitchen from a previous remodel and the old and beautiful original 1901 living room.
The stair case was inserted in one of the former bedrooms to access the new second floor.
The beam structure shown in the stair case and the master bedroom are indeed the structure of the roof exposed for more drama and higher ceilings.
The interiors where a collaboration with the owner who had a good idea of what she wanted.
Juan Felipe Goldstein Design Co.
Photographed by:
Claudio Santini Photography
12915 Greene Avenue
Los Angeles CA 90066
Mobile 310 210 7919
Office 310 578 7919
info@claudiosantini.com
www.claudiosantini.com

 Solstice Kitchen and Bath
In this kitchen design, updated features and storage solutions pair with a traditional style that perfectly complements this home. HomeCrest Madison cherry cabinetry offer a warm backdrop for the room, paired with ornamental light granite countertops and a subway tile backsplash. An Allora USA double bowl undermount sink is perfectly positioned by a kitchen window, paired with a Grohe "Joliette" pull out spray faucet. The Solstice team also ran a gas line from the mains in the garage to a dual fuel range. A space-saving combination microwave range hood fits perfectly in this design. A peninsula separate the kitchen and living areas, and allows space for barstool seating.

 Divine Design Center
Guest Bath
Divine Design Center
Photography by Keitaro Yoshioka
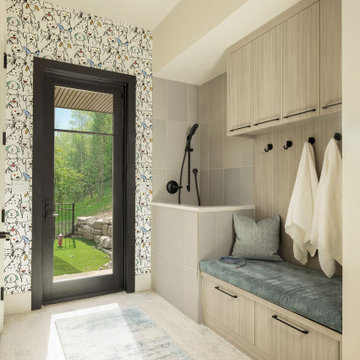
Inspiration for a mid-sized modern 3/4 blue tile and glass tile slate floor and multicolored floor home design remodel in Boston with flat-panel cabinets, white cabinets, a one-piece toilet, blue walls, an undermount sink, quartz countertops, a hinged shower door and gray countertops
Inspiration for a mid-sized modern 3/4 blue tile and glass tile slate floor and multicolored floor home design remodel in Boston with flat-panel cabinets, white cabinets, a one-piece toilet, blue walls, an undermount sink, quartz countertops, a hinged shower door and gray countertops

Sponsored
Sunbury, OH

J.Holderby - Renovations
Franklin County's Leading General Contractors - 2X Best of Houzz!

 Opustone
Neve Terrazzo Perpetua walls
Quintessa Mosaics Black Pearl Glossy & Matte shower floor
Pietra Serena honed limestone floor
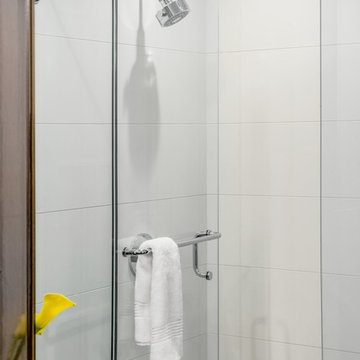
Small trendy 3/4 beige tile and stone slab limestone floor doorless shower photo in Miami with a wall-mount sink, a one-piece toilet and beige walls
Small trendy 3/4 beige tile and stone slab limestone floor doorless shower photo in Miami with a wall-mount sink, a one-piece toilet and beige walls

 Divine Design Center
Guest Bath
Divine Design Center
Photography by Keitaro Yoshioka
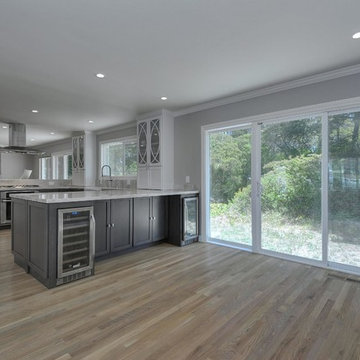
Home design - mid-sized modern 3/4 blue tile and glass tile slate floor and multicolored floor home design idea in Boston with flat-panel cabinets, white cabinets, a one-piece toilet, blue walls, an undermount sink, quartz countertops, a hinged shower door and gray countertops
Home design - mid-sized modern 3/4 blue tile and glass tile slate floor and multicolored floor home design idea in Boston with flat-panel cabinets, white cabinets, a one-piece toilet, blue walls, an undermount sink, quartz countertops, a hinged shower door and gray countertops
 Solstice Kitchen and Bath
In this kitchen design, updated features and storage solutions pair with a traditional style that perfectly complements this home. HomeCrest Madison cherry cabinetry offer a warm backdrop for the room, paired with ornamental light granite countertops and a subway tile backsplash. An Allora USA double bowl undermount sink is perfectly positioned by a kitchen window, paired with a Grohe "Joliette" pull out spray faucet. The Solstice team also ran a gas line from the mains in the garage to a dual fuel range. A space-saving combination microwave range hood fits perfectly in this design. A peninsula separate the kitchen and living areas, and allows space for barstool seating.


 Solstice Kitchen and Bath
In this kitchen design, updated features and storage solutions pair with a traditional style that perfectly complements this home. HomeCrest Madison cherry cabinetry offer a warm backdrop for the room, paired with ornamental light granite countertops and a subway tile backsplash. An Allora USA double bowl undermount sink is perfectly positioned by a kitchen window, paired with a Grohe "Joliette" pull out spray faucet. The Solstice team also ran a gas line from the mains in the garage to a dual fuel range. A space-saving combination microwave range hood fits perfectly in this design. A peninsula separate the kitchen and living areas, and allows space for barstool seating.

 A Direct Cabinet Distributor Corp
Another beautiful home, featuring a kitchen and bathrooms completed by A Direct Distributor Corp. This Bellport, New York home is currently on the market for $2.1. This Cape Code affords sweeping views of Bellport bay, marina and Fire Island. The renovation was done last year, including the brand new kitchen done with yours truly!
The kitchen was updated using Masterbrand Cabinets; A shaker door with a dark gray stain, a Rococo quartz countertop by Viatera USA, Copper hardware by Jako Hardware Aventura Inc., Ruvati oil rubbed bronze faucet and Dawn Kitchen & Bath Products, Inc. kitchen sink with all the accessories!

 Hull Forest Products - Wide Plank Floors
Ocean front home bath features white cabinetry and wainscot with dark walnut hardwood floors. Walnut floors are custom made by Hull Forest Products, www.hullforest.com. 1-800-928-9602. Nationwide shipping.
173