
Search results for "Bath usa" in Home Design Ideas
 USA HOME REMODELING
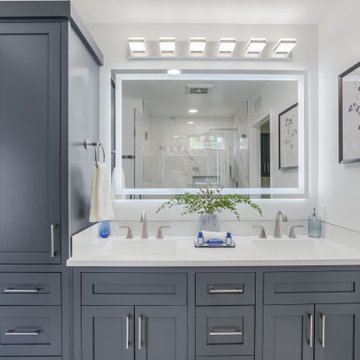
This Irvine bathroom remodel by USA Home Remodeling combines sophisticated storage, modern lighting, and a calming neutral palette to create a polished primary bathroom. A spacious charcoal shaker double vanity provides two dedicated sink areas and generous drawer and cabinet storage, while the integrated linen cabinet makes smart use of vertical space for towels and everyday essentials.
The vanity is finished with a sleek sintered stone countertop and undermount sinks for a clean, streamlined look. Brushed nickel faucets and hardware add a subtle metallic finish that complements the deep charcoal cabinetry without overpowering the design.
A large frameless LED mirror brightens the entire vanity area and is paired with a contemporary vanity light bar for layered illumination. The combination of thoughtful storage, modern fixtures, and crisp finishes gives this Orange County bathroom renovation a spa-inspired feel while keeping the space practical and comfortable for everyday use.
 USA HOME REMODELING
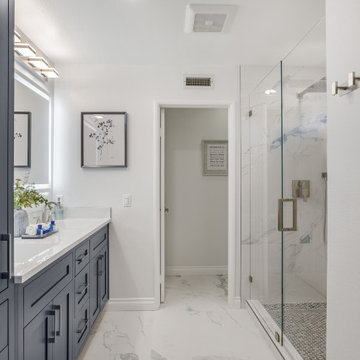
This Irvine bathroom remodel by USA Home Remodeling was completely reimagined to create a bright, polished, and spa-inspired space with better flow and everyday functionality. A rich charcoal shaker double vanity anchors the room, offering generous storage for two while a sleek quartz countertop keeps the design clean and sophisticated.
The new frameless walk-in shower replaces the former tub area and features elegant marble-look porcelain tile carried throughout the shower for a seamless, upscale finish. A recessed shower niche provides convenient storage without interrupting the streamlined design, while brushed nickel fixtures add a refined modern touch.
A frameless LED vanity mirror, updated recessed lighting, porcelain tile flooring, and a dedicated linen closet bring both style and practicality to the renovation. The result is a sophisticated Orange County bathroom remodel that feels spacious, calm, and thoughtfully designed for everyday living.
 USA HOME REMODELING
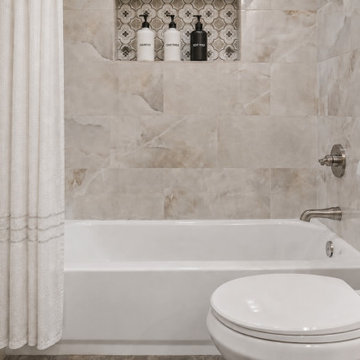
This Irvine bathroom remodel features a refreshed tub and shower combination surrounded by elegant marble-look tile for a bright, timeless finish. A recessed shower niche with decorative patterned tile adds visual interest and convenient storage, while brushed nickel fixtures complement the warm neutral tones throughout the space.
Find the right local pro for your project
 USA HOME REMODELING
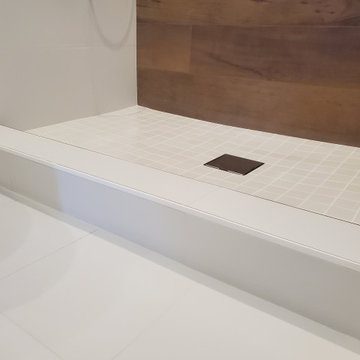
This detail shot from a bathroom remodel in Aliso Viejo highlights the craftsmanship and clean design of a custom-built shower curb. Featuring crisp white tile and seamless lines, the raised curb offers both form and function—providing water containment while enhancing the contemporary aesthetic. The lightly textured white floor tiles in the shower contrast subtly against the smooth, large-format bathroom flooring, while the dark square drain adds a bold accent point. It’s the small details like this that bring a bathroom renovation from good to great.
 USA HOME REMODELING
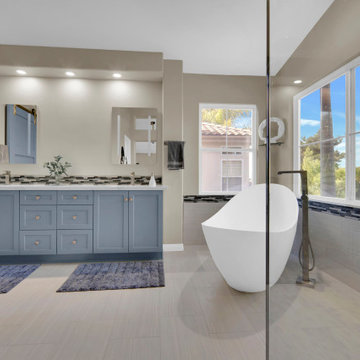
This Laguna Niguel bathroom remodel by USA Home Remodeling captures the feeling of a private spa retreat with a beautiful balance of color, natural light, and timeless finishes. A custom blue shaker double vanity anchors the room, providing generous storage and two functional sink areas beneath a sleek quartz countertop.
The sculptural freestanding soaking tub is positioned beside expansive windows, creating a peaceful place to unwind while allowing abundant natural light to fill the bathroom. A glass mosaic tile backsplash adds subtle texture and contrast, tying the blue cabinetry into the soft neutral palette.
Large-format flooring, modern fixtures, and thoughtful space planning keep the room feeling open and sophisticated. The finished Orange County primary bathroom renovation combines spa-inspired comfort with practical everyday functionality, creating a bright and inviting retreat designed for relaxation.
 USA HOME REMODELING
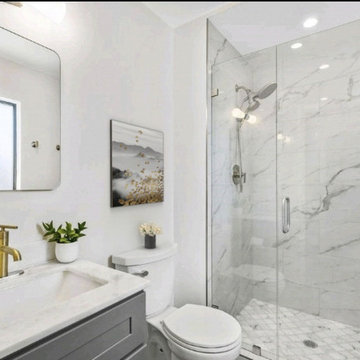
This Laguna Niguel bathroom underwent a complete transformation, and USA Home Remodeling delivered exceptional results. We removed the outdated tile floors and replaced them with bold, modern tile, installed a sleek glass shower enclosure with elegant marble-look walls, and added a stylish new vanity. The space was finished with fresh lighting and crisp white paint, creating a bright, open, and inviting atmosphere. The old shower curtain is gone, replaced by timeless, high-end details that make this bathroom feel brand new. The end result is a beautiful, functional, and modern retreat.

 Supreme Construction USA
Example of a huge transitional master white tile and ceramic tile ceramic tile, white floor, single-sink and vaulted ceiling freestanding bathtub design in Tampa with shaker cabinets, white cabinets, a one-piece toilet, white walls, an undermount sink, quartz countertops, white countertops, a built-in vanity and a niche

Sponsored
Sunbury, OH

J.Holderby - Renovations
Franklin County's Leading General Contractors - 2X Best of Houzz!
 USA HOME REMODELING
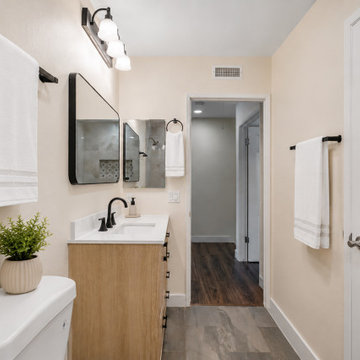
This Irvine bathroom remodel combines warm wood cabinetry with a crisp white countertop and contrasting matte black fixtures. A black-framed mirror, updated vanity lighting, tile flooring, and coordinated accessories give this compact bathroom a clean, warm, and functional new look.
 USA HOME REMODELING
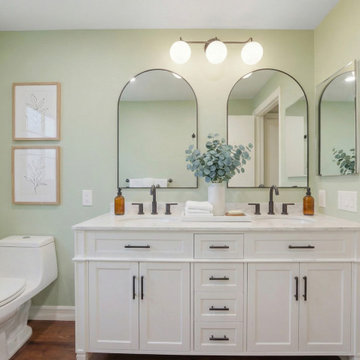
Styled accessories and thoughtful spacing elevate the vanity area while keeping the design clean and practical. Each detail adds warmth without distracting from the overall simplicity of the bathroom.
This balance of function and elegance defines the refined character of this Irvine bathroom remodel.
 USA HOME REMODELING
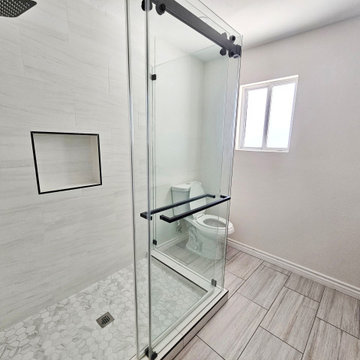
This modern Irvine bathroom remodel showcases a stunning frameless glass shower, combining elegance and practicality. The sleek shower features marble-inspired hexagon tile flooring that adds texture and visual interest to the space. Matte black hardware, including the door handles and recessed shower niche trim, provides a bold contrast against the light tile walls. A large rain shower head and hand shower elevate the functionality, offering a spa-like experience at home. Natural light pours through the frosted window, enhancing the bright, clean atmosphere. Wood-look porcelain flooring continues throughout the space, creating warmth with its neutral, modern tone. Every design element was carefully selected to create a luxurious yet functional bathroom retreat in the heart of Irvine.
 USA HOME REMODELING
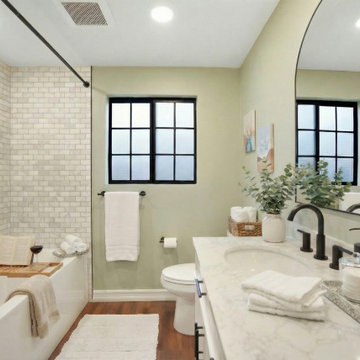
This wide-angle view highlights the balanced layout of the tub-shower combo and double vanity, creating a bright, cohesive bathroom with timeless finishes and a calming color palette.
 USA HOME REMODELING
This Lake Forest bathroom remodel brings luxury and tranquility together in a beautifully balanced design. A frameless glass walk-in shower with marble-look porcelain walls, built-in bench, and dual showerheads creates a spa-like experience. Adjacent to it, a sleek freestanding tub offers a relaxing retreat with minimalist elegance.
Warm taupe accents, concrete-look flooring, and a soft, neutral palette enhance the calming atmosphere. A textured shade adds privacy and depth, while thoughtful details like recessed niches and subtle lighting complete the space.
 USA HOME REMODELING
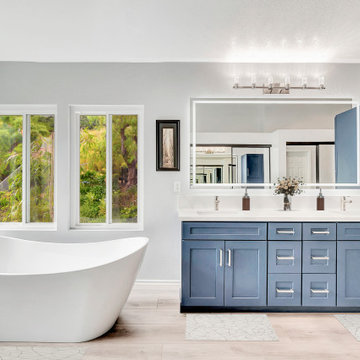
This Laguna Hills bathroom remodel by USA Home Remodeling transformed the primary bathroom into a bright, relaxing retreat with modern finishes and improved functionality. A freestanding soaking tub creates a spa-like focal point, while the custom blue shaker double vanity adds rich color, generous storage, and timeless style.
The double-sink vanity is finished with a sleek quartz countertop and a large illuminated mirror, creating a spacious and practical getting-ready area. Luxury vinyl plank flooring adds warmth and durability while complementing the clean, airy color palette.
The complete renovation also included porcelain tile, an expanded walk-in shower with frameless glass doors, updated plumbing and electrical, and fresh paint. The result is a comfortable spa-inspired primary bathroom designed for everyday relaxation and functionality.


 USA HOME REMODELING
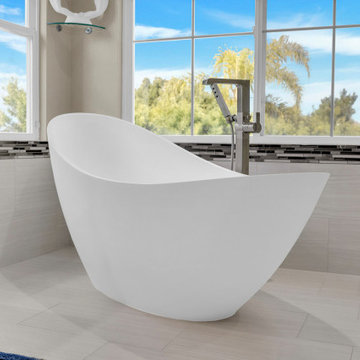
This clean and elegant angle of the Laguna Niguel master bathroom remodel highlights the balance of form and function. The sculptural freestanding soaking tub sits below a wide window that floods the room with natural light—offering a peaceful spot to relax and unwind.
To the right, a frameless glass walk-in shower showcases large format tile walls, a custom mosaic tile floor, and an integrated built-in bench. The shower features a sleek multi-function panel system with body jets, hand shower, and a rainfall showerhead for a spa-like experience.
This layout combines luxurious amenities with thoughtful design, making it a perfect example of USA Home Remodeling’s high-end Orange County bathroom renovation work.

 Grout Lines USA
Example of a large minimalist master beige tile and porcelain tile porcelain tile and beige floor freestanding bathtub design in Phoenix with shaker cabinets, dark wood cabinets, gray walls, an integrated sink, solid surface countertops and white countertops

 Crystal Kitchen + Bath
Tying multiple floors together using 6”x36” dark grey wood-looking tile, laid on a staggered patterned worked well with the tile and concrete floors next to it.
Two-toned cabinetry of wired brushed hickory with a grey stain wash, combined with maple wood in a dark slate finish is a current trend.
Counter tops: combination of splashy granite and white Caesarstone grounded the display. A custom-designed table of ash wood, with heavy distressing and grey washed stain added warmth.
Show custom features:
Arched glass door cabinets with crown moulding to match.
Unique Features: drawer in drawer for pot lids, pull out drawer in toe kick for dog dishes, toe space step stool, swing up mixer shelf, pull out spice storage.
Built in Banquette seating with table and docking station for family meals and working.
Custom open shelves and wine rack with detailed legs anchor the three sides of the island.
Backsplash rail with spice rack, knife and utensil holder add more storage space.
A floating soffit matches the shape of island and helps lower the showroom ceiling height to what would be found in a normal home. It includes: pendant lights for the snack bar, chandelier for the table and recess for task lights over the sink.
The large triangular shaped island has eleven foot legs. It fills the unusual space and creates three separate areas: a work space, snack bar/room divider and table area.

 Elite Tech USA Inc Renovations
Tina Gallo
Inspiration for a mid-sized transitional master beige tile and marble tile marble floor and beige floor alcove bathtub remodel in New York with white walls, an undermount sink, marble countertops and white countertops
Inspiration for a mid-sized transitional master beige tile and marble tile marble floor and beige floor alcove bathtub remodel in New York with white walls, an undermount sink, marble countertops and white countertops



 Studio McGee
Shop the Look, See the Photo Tour here: https://www.studio-mcgee.com/studioblog/2016/4/4/modern-mountain-home-tour
Watch the Webisode: https://www.youtube.com/watch?v=JtwvqrNPjhU
Travis J Photography

 Cabinet World USA
Inspiration for a mid-sized transitional master white tile and subway tile marble floor, white floor and double-sink corner shower remodel in San Francisco with shaker cabinets, gray cabinets, an undermount tub, a two-piece toilet, white walls, an undermount sink, quartz countertops, a hinged shower door, white countertops and a built-in vanity

 Bridgewater
The new owners were looking forward to living in their new home with an open floor plan, tall vaulted ceilings, and great views. It featured a large Great Room with two big French Doors separating the Dining Room from the Master Bedroom.
But after only a few months they identified a major design flaw: Each of the French Doors had ten glass windows with two large windows above each door. (Check out our before and after designs, traffic flow diagrams and photos of this project.) Glass windows and doors allowed sound and light from guests or the TV in the great room to easily sneak into the bedroom. With unique work and sleep schedules (he’s a pilot, she’s a registered nurse) this design wasn’t working.
Then there was a traffic flow design flaw: The Master Bedroom had a second entrance from a hallway. To get into the bedroom from the hallway you needed to walk down another claustrophobic hallway.
To get from the Master Bedroom to the Master Bath begin at the most remote corner of the bedroom and down a hallway between two closets. Once inside the bath, a huge triangular Jacuzzi dominating the space.
So, from a privacy and traffic flow perspective, this home had some major design issues.
When Craig Weber first met with the owners, he listened to their ideas and concerns. The owners trusted Craig to come up with the most efficient and most effective solution to this design dilemma. He offered a solution that resolved the bed-bath traffic flow problem, offered some bedroom room privacy, and updated the bath.
First, the two French Doors and windows were removed. A new wall was built with sound-absorbing materials, making the Great Room and Dining Room more comfortable spaces for entertaining while creating the bedroom privacy the owners craved.
Solving the Bedroom/Bath traffic flow problem began with removing the two existing closets. The bath door was relocated next to the hall entrance, and then a new walk-in closet was added adjacent to the hallway entrance. The solution offered easy access to and from the bath, closet and hallway without a hint of claustrophobia.
The Master Bath underwent a major transformation designed for convenience and comfort – especially during long, cold Minnesota winters.
Most everything from the former bath was torn out, beginning with the giant Jacuzzi.
A new bathtub that is wider and deeper than the standard size was installed with brushed Nickel fixtures. It’s the perfect place to relax with a glass of wine and candles.
Warm floors are a Minnesota “must have.” The bath’s new ceramic floor features in-floor electric heat. Getting in and out of the tub is easy and comfortable.
The new walk-in shower again features in-floor heating and a place to sit. The most interesting feature of this shower may the custom ceramic tile installed with unique patterns.
A new vanity Cambria Bradshaw countertops features two under-hung ceramic sinks with matching brushed Nickel fixtures.
Tall ceilings and three glass windows near the ceiling flood the room with natural light. A new energy-efficient window frames an ornamental stained glass window created by the owner’s father – a great personal touch.
A quiet place to sleep. A private dining room for entertaining. A Master Bath to die for. And easy traffic flow. The owners couldn’t have been more delighted with the outcome. And Lilly, their cat, loves it too.
203