
Search results for "Bath usa" in Home Design Ideas

 Katie Hutchison Studio
Constructed in two phases, this renovation, with a few small additions, touched nearly every room in this late ‘50’s ranch house. The owners raised their family within the original walls and love the house’s location, which is not far from town and also borders conservation land. But they didn’t love how chopped up the house was and the lack of exposure to natural daylight and views of the lush rear woods. Plus, they were ready to de-clutter for a more stream-lined look. As a result, KHS collaborated with them to create a quiet, clean design to support the lifestyle they aspire to in retirement.
To transform the original ranch house, KHS proposed several significant changes that would make way for a number of related improvements. Proposed changes included the removal of the attached enclosed breezeway (which had included a stair to the basement living space) and the two-car garage it partially wrapped, which had blocked vital eastern daylight from accessing the interior. Together the breezeway and garage had also contributed to a long, flush front façade. In its stead, KHS proposed a new two-car carport, attached storage shed, and exterior basement stair in a new location. The carport is bumped closer to the street to relieve the flush front facade and to allow access behind it to eastern daylight in a relocated rear kitchen. KHS also proposed a new, single, more prominent front entry, closer to the driveway to replace the former secondary entrance into the dark breezeway and a more formal main entrance that had been located much farther down the facade and curiously bordered the bedroom wing.
Inside, low ceilings and soffits in the primary family common areas were removed to create a cathedral ceiling (with rod ties) over a reconfigured semi-open living, dining, and kitchen space. A new gas fireplace serving the relocated dining area -- defined by a new built-in banquette in a new bay window -- was designed to back up on the existing wood-burning fireplace that continues to serve the living area. A shared full bath, serving two guest bedrooms on the main level, was reconfigured, and additional square footage was captured for a reconfigured master bathroom off the existing master bedroom. A new whole-house color palette, including new finishes and new cabinetry, complete the transformation. Today, the owners enjoy a fresh and airy re-imagining of their familiar ranch house.
Photos by Katie Hutchison

 Supreme Construction USA
Huge transitional master white tile and ceramic tile ceramic tile, white floor, single-sink and vaulted ceiling freestanding bathtub photo in Tampa with shaker cabinets, white cabinets, a one-piece toilet, white walls, an undermount sink, quartz countertops, white countertops, a niche and a built-in vanity
 USA HOME REMODELING
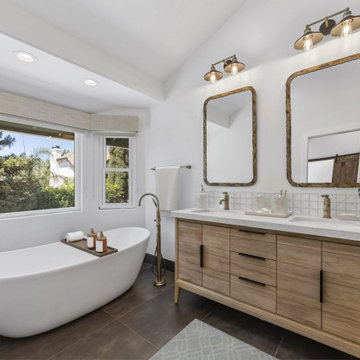
This Santa Ana master bathroom remodel features a freestanding soaking tub positioned by large windows and a natural wood vanity with double sinks, creating a spa-like modern retreat.
Find the right local pro for your project
 Supreme Construction USA
Freestanding bathtub - huge transitional master white tile and ceramic tile ceramic tile, white floor, single-sink and vaulted ceiling freestanding bathtub idea in Tampa with shaker cabinets, white cabinets, a one-piece toilet, white walls, an undermount sink, quartz countertops, white countertops, a built-in vanity and a niche
 USA HOME REMODELING
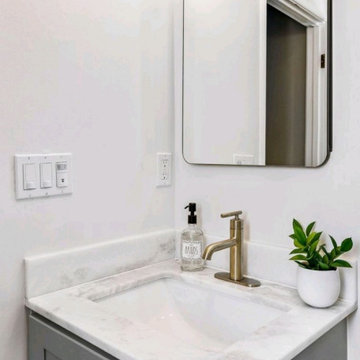
This close-up highlights the elegance of the new bathroom vanity, featuring a crisp white quartz countertop, integrated sink, and a stylish brushed gold faucet. USA Home Remodeling carefully selected finishes that reflect natural light while adding a touch of modern sophistication. The subtle marble pattern on the counter blends beautifully with the soft gray cabinetry and white walls, making this compact area feel refined and functional.
 USA HOME REMODELING
This bathroom remodel showcases a perfect blend of timeless design and modern functionality. The rich, dark wood vanity adds depth and contrast, complemented by sleek chrome hardware and a bright white countertop. The wood-look tile flooring brings warmth and natural texture to the space, while the minimalist single-handle faucet enhances the clean, modern aesthetic. A bold, framed mirror paired with soft vanity lighting creates an inviting atmosphere. The sleek, elongated toilet and integrated bathtub complete the design, offering a luxurious, streamlined feel ideal for any home.

 USA Cabinet Store - Chantilly
Inspiration for a large timeless l-shaped and master white tile and ceramic tile porcelain tile alcove shower remodel in DC Metro with an undermount sink, granite countertops, beige backsplash, ceramic backsplash, stainless steel appliances, an island, black cabinets and red walls


 USA HOME REMODELING
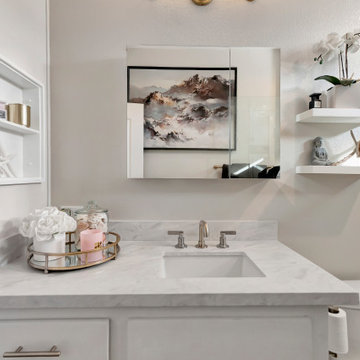
Floating shelves add warmth and personality to the vanity wall while maintaining a light, uncluttered feel. Decorative accents and clean finishes enhance the master bathroom’s modern yet inviting character.
 USA HOME REMODELING
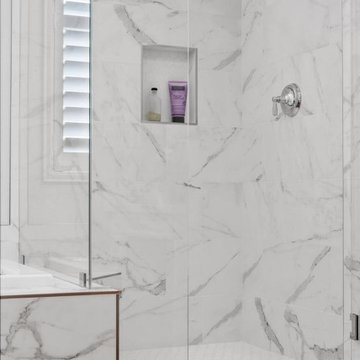
This remodeled walk-in shower features bold porcelain tile walls that add a modern, sophisticated touch to the space. The expanded layout offers enhanced comfort and accessibility, while a built-in bench and sleek fixtures increase both function and style. The seamless glass enclosure maintains an open feel, showcasing the striking tile pattern. Thoughtfully designed for daily luxury, this shower blends elegance, durability, and spa-like serenity.
 USA HOME REMODELING
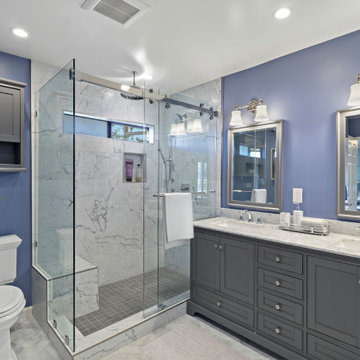
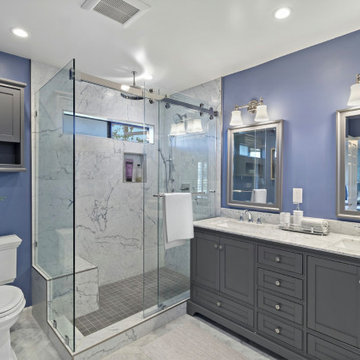
This Mission Viejo bathroom remodel creates a serene, spa-like escape with a bold, modern twist. The standout feature is the rich navy blue accent wall that sets a sophisticated backdrop for the crisp white marble flooring and shower surround. The frameless glass shower enclosure, complete with a built-in bench and dual showerheads, adds both function and luxury. A deep charcoal double vanity with marble countertops brings elegance and storage together in perfect harmony. Dual mirrors and polished chrome fixtures reflect the natural light, creating a bright yet cozy atmosphere. Every detail, from the custom cabinetry to the recessed lighting, has been designed with intention—balancing timeless materials with a contemporary edge.

 Grout Lines USA
Mid-sized trendy master porcelain tile and brown floor freestanding bathtub photo in Phoenix with white walls and a vessel sink
 USA HOME REMODELING
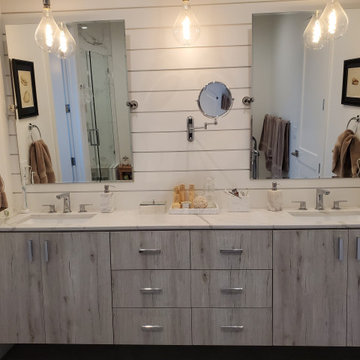
This beautifully remodeled bathroom in Lake Forest features a stunning floating dual-sink vanity that instantly draws attention. The vanity’s soft, weathered wood finish adds a rustic yet refined touch, perfectly complementing the sleek quartz countertop and modern chrome fixtures. Designed with both style and function in mind, the vanity provides ample storage space through clean-lined drawers and cabinets, making it a practical centerpiece for any shared bathroom.
Behind the vanity, a classic white shiplap accent wall brings depth and character to the space while evoking a serene, spa-like atmosphere. Framed by two large mirrors and flanked with pendant globe lighting, the design enhances natural and artificial light, creating a warm and inviting feel. The thoughtful addition of wall-mounted makeup mirrors and towel rings adds both charm and convenience, making the daily routine smoother and more enjoyable.
Neutral color tones, soft towel textures, and natural materials create a calming, balanced look throughout the space. Subtle details, like marble accessories and carefully chosen decor, elevate the room’s overall elegance without overwhelming its clean aesthetic.
This Lake Forest bathroom remodel is a perfect blend of modern craftsmanship and timeless appeal, offering homeowners a stylish yet cozy space to start and end their day. Whether used as a personal retreat or a shared family space, this bathroom showcases the impact of intentional design and quality renovation work.
 USA HOME REMODELING
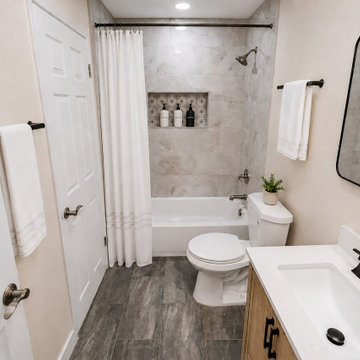
Full view of the remodeled bathroom showing the tiled tub surround, wood-look porcelain floor, and black framed vanity mirror. Layout unchanged.
Example of a mid-sized transitional master beige tile and porcelain tile porcelain tile, gray floor and single-sink alcove bathtub design in Orange County with shaker cabinets, light wood cabinets, beige walls, an undermount sink, quartzite countertops, white countertops, a niche, a built-in vanity and a two-piece toilet
Example of a mid-sized transitional master beige tile and porcelain tile porcelain tile, gray floor and single-sink alcove bathtub design in Orange County with shaker cabinets, light wood cabinets, beige walls, an undermount sink, quartzite countertops, white countertops, a niche, a built-in vanity and a two-piece toilet

Sponsored
Sunbury, OH

J.Holderby - Renovations
Franklin County's Leading General Contractors - 2X Best of Houzz!
 Supreme Construction USA
Huge transitional master white tile and ceramic tile ceramic tile, white floor, single-sink and vaulted ceiling freestanding bathtub photo in Tampa with shaker cabinets, white cabinets, a one-piece toilet, white walls, an undermount sink, quartz countertops, white countertops, a built-in vanity and a niche
 USA HOME REMODELING
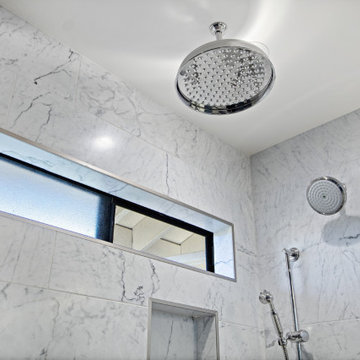
This refined shower in Mission Viejo showcases luxury and thoughtful design from the top down. A large ceiling-mounted rainfall showerhead delivers an immersive spa experience, complemented by a secondary wall-mounted showerhead and handheld sprayer for added flexibility. The surrounding walls are clad in polished marble tile with bold veining, offering a timeless, high-end look. A slim horizontal privacy window framed in brushed metal allows soft natural light to flood in while maintaining discretion. With integrated niche shelving below and layered water features above, this shower is designed for indulgence and efficiency, turning a daily routine into a rejuvenating ritual.
 USA HOME REMODELING
This Mission Viejo primary bathroom remodel by USA Home Remodeling combines elegant finishes with practical upgrades designed for two-person everyday use. A spacious gray shaker double vanity with dual sinks and a quartz countertop provides generous storage and a polished focal point, while a dedicated makeup vanity adds even more functionality.
The expanded walk-in shower features a frameless glass enclosure, large-format porcelain tile, a built-in bench, and a recessed shower niche for convenient storage. Polished chrome fixtures and updated lighting keep the space bright and refined, while the blue accent walls add depth and personality.
Thoughtful space planning, custom cabinetry, and spa-inspired finishes come together in this Orange County bathroom renovation, creating a comfortable and sophisticated primary bathroom designed for everyday routines and relaxation.
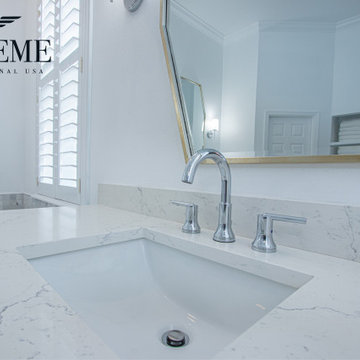 Supreme Construction USA
Freestanding bathtub - huge transitional master white tile and ceramic tile ceramic tile, white floor, single-sink and vaulted ceiling freestanding bathtub idea in Tampa with shaker cabinets, white cabinets, a one-piece toilet, white walls, an undermount sink, quartz countertops, white countertops, a built-in vanity and a niche

 USA Cabinet Store - Chantilly
Example of a large classic l-shaped and master white tile and ceramic tile porcelain tile alcove shower design in DC Metro with an undermount sink, granite countertops, beige backsplash, ceramic backsplash, stainless steel appliances, an island, black cabinets and red walls
 USA HOME REMODELING
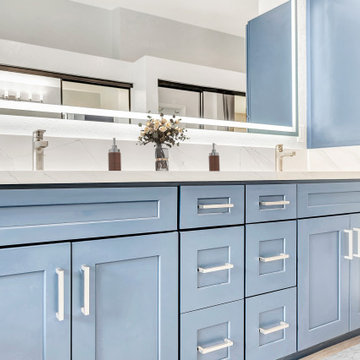
This elegant custom-built double vanity is a standout feature in our recent Laguna Hills bathroom remodel. Finished in a rich, muted blue and accented with sleek chrome hardware, it delivers the perfect blend of classic and contemporary. The white quartz countertop with subtle veining adds a touch of sophistication, while integrated under-mount sinks and a full-width LED mirror elevate functionality. Designed with ample storage and clean lines, this vanity anchors the bathroom’s serene, spa-like atmosphere.
 USA HOME REMODELING
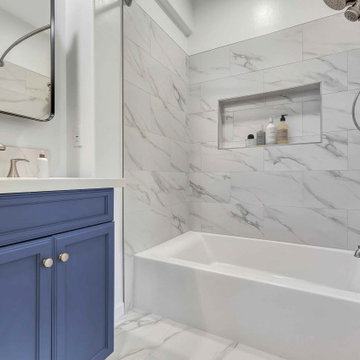
This Irvine bathroom remodel blends timeless design with updated functionality. The bold blue vanity adds a sophisticated pop of color while providing ample storage for everyday essentials. Elegant brushed nickel fixtures complement the cool tones of the cabinetry and porcelain tile. Large-format marble-look tiles line the shower and floor, creating a luxurious yet low-maintenance atmosphere. Dual sinks and black-edged mirrors offer a contemporary touch that balances modern style with traditional charm. Soft white walls and thoughtful lighting enhance the sense of space and brightness. This transformation delivers beauty and practicality, tailored perfectly to the homeowners’ vision.
200