
Search results for "Bath usa" in Home Design Ideas
 USA HOME REMODELING
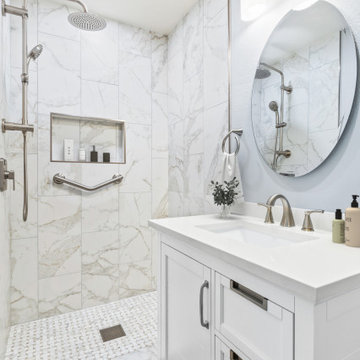
This Mission Viejo master bathroom remodel features a spacious walk-in shower with luxurious marble-look wall tiles, a rainfall showerhead, and a sleek handheld sprayer. The crisp white vanity with brushed nickel fixtures adds both elegance and functionality, creating a spa-like retreat perfect for daily relaxation.
 Katie Hutchison Studio
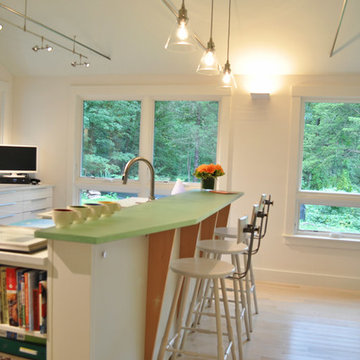
Constructed in two phases, this renovation, with a few small additions, touched nearly every room in this late ‘50’s ranch house. The owners raised their family within the original walls and love the house’s location, which is not far from town and also borders conservation land. But they didn’t love how chopped up the house was and the lack of exposure to natural daylight and views of the lush rear woods. Plus, they were ready to de-clutter for a more stream-lined look. As a result, KHS collaborated with them to create a quiet, clean design to support the lifestyle they aspire to in retirement.
To transform the original ranch house, KHS proposed several significant changes that would make way for a number of related improvements. Proposed changes included the removal of the attached enclosed breezeway (which had included a stair to the basement living space) and the two-car garage it partially wrapped, which had blocked vital eastern daylight from accessing the interior. Together the breezeway and garage had also contributed to a long, flush front façade. In its stead, KHS proposed a new two-car carport, attached storage shed, and exterior basement stair in a new location. The carport is bumped closer to the street to relieve the flush front facade and to allow access behind it to eastern daylight in a relocated rear kitchen. KHS also proposed a new, single, more prominent front entry, closer to the driveway to replace the former secondary entrance into the dark breezeway and a more formal main entrance that had been located much farther down the facade and curiously bordered the bedroom wing.
Inside, low ceilings and soffits in the primary family common areas were removed to create a cathedral ceiling (with rod ties) over a reconfigured semi-open living, dining, and kitchen space. A new gas fireplace serving the relocated dining area -- defined by a new built-in banquette in a new bay window -- was designed to back up on the existing wood-burning fireplace that continues to serve the living area. A shared full bath, serving two guest bedrooms on the main level, was reconfigured, and additional square footage was captured for a reconfigured master bathroom off the existing master bedroom. A new whole-house color palette, including new finishes and new cabinetry, complete the transformation. Today, the owners enjoy a fresh and airy re-imagining of their familiar ranch house.
Photos by Katie Hutchison
 USA HOME REMODELING
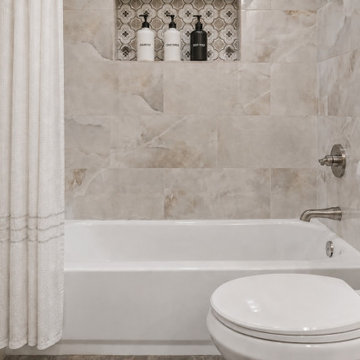
Floor-to-ceiling porcelain tile around the new alcove tub, with a recessed shampoo niche accented in patterned mosaic tile.
Inspiration for a mid-sized transitional master beige tile and porcelain tile porcelain tile, gray floor and single-sink alcove bathtub remodel in Orange County with shaker cabinets, light wood cabinets, a one-piece toilet, beige walls, an undermount sink, quartzite countertops, white countertops, a niche and a built-in vanity
Inspiration for a mid-sized transitional master beige tile and porcelain tile porcelain tile, gray floor and single-sink alcove bathtub remodel in Orange County with shaker cabinets, light wood cabinets, a one-piece toilet, beige walls, an undermount sink, quartzite countertops, white countertops, a niche and a built-in vanity
Find the right local pro for your project
 USA Cabinet Store - Houston
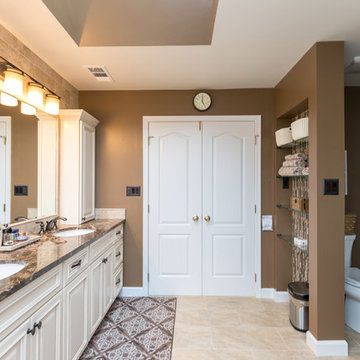
Mid-sized elegant master beige tile and ceramic tile ceramic tile doorless shower photo in DC Metro with raised-panel cabinets, beige cabinets, a hot tub, a one-piece toilet, brown walls, an undermount sink and granite countertops
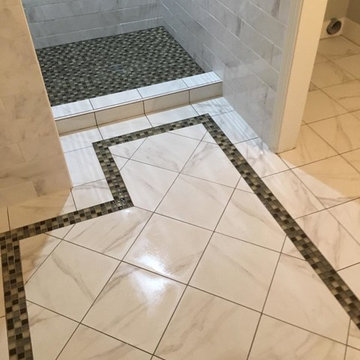
 Carpetland USA
Mid-sized transitional 3/4 gray tile, white tile and stone tile marble floor and white floor corner shower photo in Chicago with beige walls
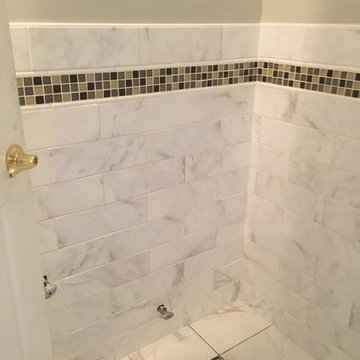 Carpetland USA
Corner shower - mid-sized transitional 3/4 gray tile, white tile and stone tile marble floor and white floor corner shower idea in Chicago with beige walls
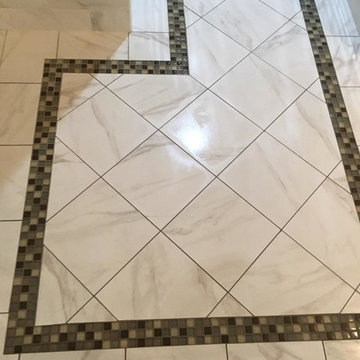 Carpetland USA
Corner shower - mid-sized transitional 3/4 gray tile, white tile and stone tile marble floor and white floor corner shower idea in Chicago with beige walls


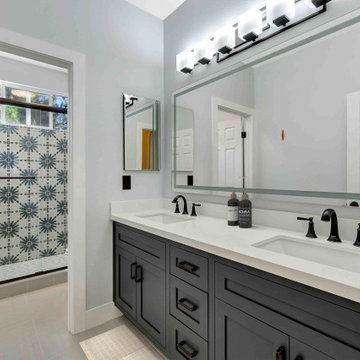 USA HOME REMODELING
This San Clemente bathroom remodel brings together timeless style and modern flair with a striking double vanity in a rich charcoal finish. Crisp white countertops and bold matte black fixtures offer high contrast and clean lines for a sleek, contemporary feel. The oversized mirror and modern vanity lights enhance brightness and create a spacious, airy atmosphere. A standout feature is the stunning patterned tile in the shower, adding personality and coastal-inspired detail. The soft neutral wall and floor tones create balance, allowing key features to take center stage. With thoughtful design choices and elegant finishes, this bathroom blends function with refined aesthetics. The result is a sophisticated, coastal-modern space perfect for everyday living.
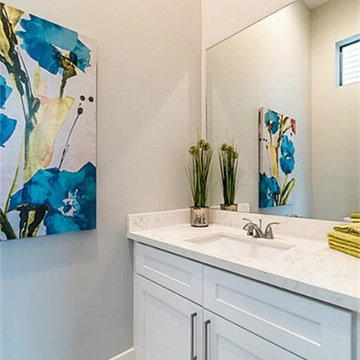 USA Cabinet Store - Houston
Bathroom - small transitional 3/4 white tile and stone tile marble floor bathroom idea in Houston with shaker cabinets, white cabinets, a one-piece toilet, gray walls and quartz countertops
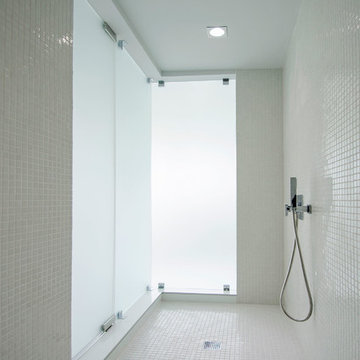
 Eurohabitat USA
Example of a minimalist master white tile and mosaic tile alcove bathtub design in Miami with a hinged shower door
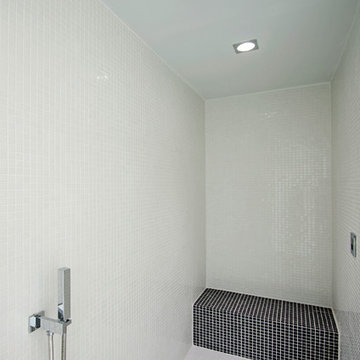 Eurohabitat USA
Alcove bathtub - modern master white tile and mosaic tile alcove bathtub idea in Miami with a hinged shower door
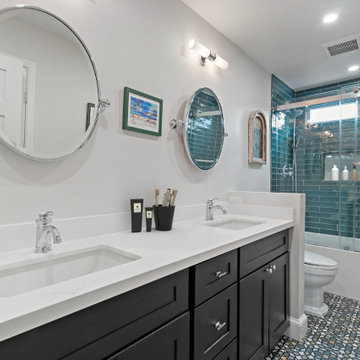 USA HOME REMODELING
This newly renovated bathroom in Anaheim brings together bold color and modern functionality to create a refreshing, stylish space. The standout teal subway tile shower adds depth and coastal charm, immediately drawing the eye and making a statement. A sleek, frameless glass shower enclosure ensures an open, spacious feel while showcasing the beautiful tilework. The double vanity features clean white quartz countertops paired with deep espresso cabinets, offering generous storage and an elegant contrast. Chrome fixtures and hardware throughout the space deliver a polished, modern aesthetic. Patterned mosaic floor tiles bring character and artistic flair, adding texture and visual interest. From the thoughtful layout to the quality finishes, every detail in this bathroom was designed with both beauty and practicality in mind.
 USA HOME REMODELING
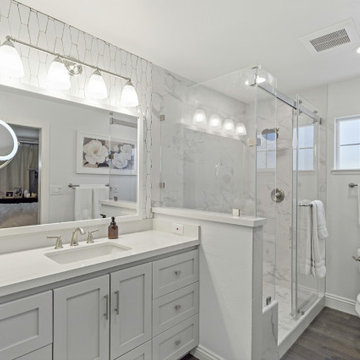
This Mission Viejo bathroom remodel is a stunning example of how thoughtful design can completely transform a dated space into a bright, spa-like retreat. Our client’s vision came to life with a clean, open layout—achieved by removing an obstructive wall and letting light flow freely through the room.
The sleek porcelain tile shower, with its marble-look finish, stretches to the ceiling and brings a luxurious texture to the space. A frameless glass enclosure enhances the open feel, while the single-sink shaker-style vanity adds a subtle elegance with its quartz countertop and brushed nickel fixtures. The modern lighting fixtures and backlit mirror add functionality and ambiance.
Grounded by sophisticated luxury vinyl plank flooring, this bathroom remodel blends style, function, and comfort seamlessly—an ideal sanctuary to start and end the day

Sponsored
Plain City, OH

Kuhns Contracting, Inc.
Central Ohio's Trusted Home Remodeler Specializing in Kitchens & Baths
 USA HOME REMODELING
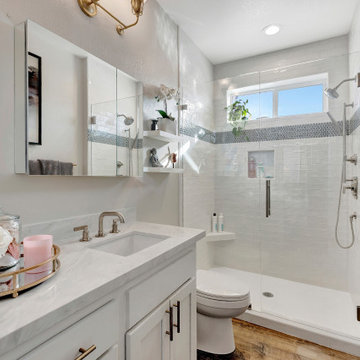
This Newport Beach master bathroom remodel by USA Home Remodeling brings together bright finishes, warm coastal character, and thoughtful functionality in a clean, inviting space. A white shaker single-sink vanity with a quartz countertop provides practical storage while keeping the room light and timeless.
The remodeled walk-in shower features crisp porcelain wall tile, a frameless glass enclosure, and a recessed shower niche for convenient built-in storage. Brushed nickel fixtures, including the showerhead and handheld sprayer, add a polished modern touch while maintaining the bathroom’s soft neutral palette.
Updated lighting, wall shelving, fresh paint, and warm wood-look flooring complete the transformation. The finished Newport Beach bathroom renovation feels open, comfortable, and spa-inspired, with a balanced mix of modern convenience and relaxed coastal style.
 USA HOME REMODELING
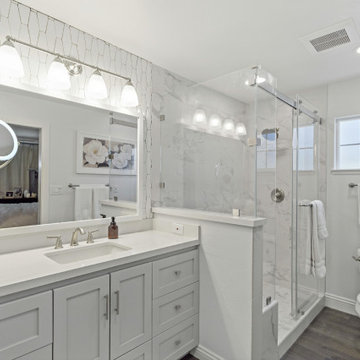
This Mission Viejo bathroom remodel is a stunning example of how thoughtful design can completely transform a dated space into a bright, spa-like retreat. Our client’s vision came to life with a clean, open layout—achieved by removing an obstructive wall and letting light flow freely through the room.
The sleek porcelain tile shower, with its marble-look finish, stretches to the ceiling and brings a luxurious texture to the space. A frameless glass enclosure enhances the open feel, while the single-sink shaker-style vanity adds a subtle elegance with its quartz countertop and brushed nickel fixtures. The modern lighting fixtures and backlit mirror add functionality and ambiance.
Grounded by sophisticated luxury vinyl plank flooring, this bathroom remodel blends style, function, and comfort seamlessly—an ideal sanctuary to start and end the day
 Supreme Construction USA
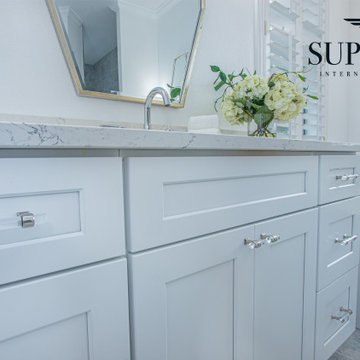
Freestanding bathtub - huge transitional master white tile and ceramic tile ceramic tile, white floor, single-sink and vaulted ceiling freestanding bathtub idea in Tampa with shaker cabinets, white cabinets, a one-piece toilet, white walls, an undermount sink, quartz countertops, white countertops, a niche and a built-in vanity
 Supreme Construction USA
Inspiration for a huge transitional master white tile and ceramic tile ceramic tile, white floor, single-sink and vaulted ceiling freestanding bathtub remodel in Tampa with shaker cabinets, white cabinets, a one-piece toilet, white walls, an undermount sink, quartz countertops, white countertops, a niche and a built-in vanity

 USA HOME REMODELING
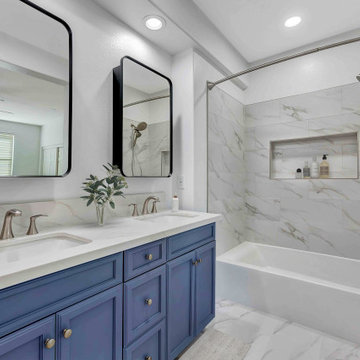
This bathroom in Irvine underwent a full makeover, blending coastal charm with modern elegance. The standout navy blue vanity anchors the design, offering both storage and visual interest. Elegant marble-look tile wraps the floor and shower walls, providing a clean and timeless backdrop. Dual sinks and sleek brushed nickel fixtures deliver everyday convenience and a polished finish. A spacious niche built into the shower wall adds both function and style, perfect for keeping essentials within reach. Modern black-framed mirrors and recessed lighting bring a crisp, contemporary feel to the space. Every detail was carefully considered, resulting in a bright, beautiful bathroom that feels both relaxing and refined.
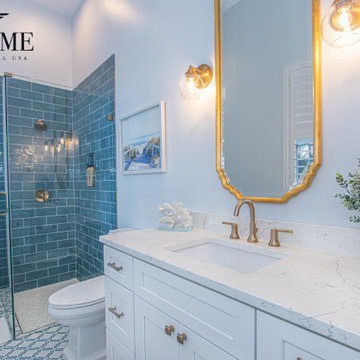 Supreme Construction USA
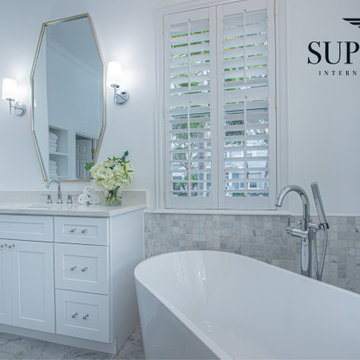
Freestanding bathtub - huge transitional master white tile and ceramic tile ceramic tile, white floor, single-sink and vaulted ceiling freestanding bathtub idea in Tampa with shaker cabinets, white cabinets, a one-piece toilet, white walls, an undermount sink, quartz countertops, white countertops, a niche and a built-in vanity
 Supreme Construction USA
Huge transitional master white tile and ceramic tile ceramic tile, white floor, single-sink and vaulted ceiling freestanding bathtub photo in Tampa with shaker cabinets, white cabinets, a one-piece toilet, white walls, an undermount sink, quartz countertops, white countertops, a built-in vanity and a niche
199