
Search results for "Bath usa" in Home Design Ideas

 JesseSnyderPhotography
Jesse Snyder
Inspiration for a transitional master freestanding bathtub remodel in DC Metro with an undermount sink, shaker cabinets, gray cabinets and gray walls
Inspiration for a transitional master freestanding bathtub remodel in DC Metro with an undermount sink, shaker cabinets, gray cabinets and gray walls

 Fantini USA
Designed by FNDA Architecture
Featured products: Milano & Acqua Zone
Products sourced from: Cantu Bathrooms
Photography Credit: Courtesy of FNDA Architecture

 Dawson & Clinton
Tucked into the hillsides of Marin, the environment played a predominant role in defining the contemporary yet exotic style of this home.
In the master bedroom, a fireplace adds a cozy design element, while an inconspicuous home theater system can be elegantly tucked away when not in use. In the master bathroom, pebbled stone tile adorn the walls of the double shower that overlooks the hillsides of Marin.
A guest bathroom was designed to compliment the eclectic aesthetic of the home. While in the center of the residence, a spiral acrylic staircase climbs 3 floors acting as a consistent element, tying together the varied yet complementary styles.
Find the right local pro for your project

 Adrienne DeRosa
Photo: Adrienne DeRosa © 2015 Houzz
Deep wood tones from the sliding closet door create a focal point in the master bedroom, and barn hardware means easy access to the closet area without infringing on the room's available space. Designed and built by the Williamsons, this project is proof that function and style need not be attached to a heavy price tag.

 USA Cabinet Store - Houston
Example of a mid-sized classic master beige tile and ceramic tile ceramic tile doorless shower design in DC Metro with raised-panel cabinets, beige cabinets, a hot tub, a one-piece toilet, brown walls, an undermount sink and granite countertops

 Eco Outdoor USA
Architects: B.E. Architecture
Photographer: Derek Swalwell
Minimalist gray tile gray floor freestanding bathtub photo with flat-panel cabinets, medium tone wood cabinets, gray walls, an integrated sink and gray countertops
Minimalist gray tile gray floor freestanding bathtub photo with flat-panel cabinets, medium tone wood cabinets, gray walls, an integrated sink and gray countertops

 Trickle Creek Designer Homes
Gorgeous open concept kitchen, dining and living room, perfect for those who love to entertain or spend quality time with the family!
Inspiration for a large cottage light wood floor and beige floor kitchen/dining room combo remodel in Calgary with white walls
Inspiration for a large cottage light wood floor and beige floor kitchen/dining room combo remodel in Calgary with white walls



 Elite Tech USA Inc Renovations
Alcove bathtub - mid-sized contemporary 3/4 white tile and marble tile alcove bathtub idea in New York with flat-panel cabinets, gray cabinets, a two-piece toilet, white walls, a wall-mount sink, marble countertops, a hinged shower door and white countertops

 TKS Design Group
Free ebook, Creating the Ideal Kitchen. DOWNLOAD NOW
Collaborations are typically so fruitful and this one was no different. The homeowners started by hiring an architect to develop a vision and plan for transforming their very traditional brick home into a contemporary family home full of modern updates. The Kitchen Studio of Glen Ellyn was hired to provide kitchen design expertise and to bring the vision to life.
The bamboo cabinetry and white Ceasarstone countertops provide contrast that pops while the white oak floors and limestone tile bring warmth to the space. A large island houses a Galley Sink which provides a multi-functional work surface fantastic for summer entertaining. And speaking of summer entertaining, a new Nana Wall system — a large glass wall system that creates a large exterior opening and can literally be opened and closed with one finger – brings the outdoor in and creates a very unique flavor to the space.
Matching bamboo cabinetry and panels were also installed in the adjoining family room, along with aluminum doors with frosted glass and a repeat of the limestone at the newly designed fireplace.
Designed by: Susan Klimala, CKD, CBD
Photography by: Carlos Vergara
For more information on kitchen and bath design ideas go to: www.kitchenstudio-ge.com
 Fantini USA
Designed by La Firme Design
Featured products: AF/21 Fukasawa (including a custom Fantini floor-mount bathtub mixer)
Products sourced from: Batimat
Photography Credit: Bruno Destombes


 Levantina USA
Crema Marfil marble master bathroom in The Village Park Eco Home.
Atkins Design Group designed the house. It is built by Sterling Brook Custom Homes. Barbara Gilbert, Barbara Gilbert Interiors, designed the interior finishes and furnishings. Photography by Michael Hunter.
Crema Marfil marble tiles and slabs donated by Levantina Dallas.
For tours and further information, visit villageparkecohome

 Full Service USA
www.fullserviceusa.com
We can finance your kitchen with 18 month NO INTEREST
Call us to make an appointment at 3052444999
Inspiration for a mid-sized modern master beige tile and porcelain tile porcelain tile freestanding bathtub remodel in Miami with flat-panel cabinets, beige cabinets, a one-piece toilet, beige walls, a vessel sink and solid surface countertops
Inspiration for a mid-sized modern master beige tile and porcelain tile porcelain tile freestanding bathtub remodel in Miami with flat-panel cabinets, beige cabinets, a one-piece toilet, beige walls, a vessel sink and solid surface countertops

Sponsored
Sunbury, OH

J.Holderby - Renovations
Franklin County's Leading General Contractors - 2X Best of Houzz!

 Michelle Pheasant Design, Inc.
David Duncan Livingston
Alcove shower - mediterranean multicolored tile alcove shower idea in San Francisco with dark wood cabinets, white walls and recessed-panel cabinets
Alcove shower - mediterranean multicolored tile alcove shower idea in San Francisco with dark wood cabinets, white walls and recessed-panel cabinets
 USA Cabinet Store - Houston
Example of a mid-sized classic master beige tile and ceramic tile ceramic tile doorless shower design in DC Metro with raised-panel cabinets, beige cabinets, a hot tub, a one-piece toilet, brown walls, an undermount sink and granite countertops
 Plain & Posh
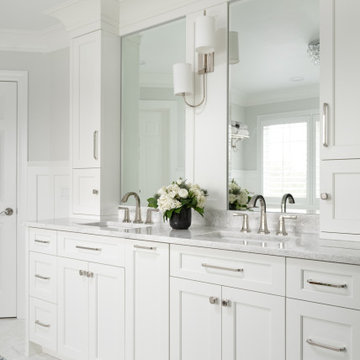
Example of a mid-sized transitional master gray tile and marble tile marble floor, gray floor, double-sink and wainscoting freestanding bathtub design in Chicago with recessed-panel cabinets, white cabinets, a one-piece toilet, gray walls, an undermount sink, marble countertops, a hinged shower door, gray countertops, a niche and a built-in vanity
 Fantini USA
Designed by La Firme Design
Featured products: AF/21 Fukasawa (including a custom Fantini floor-mount bathtub mixer )
Products sourced from: Batimat
Photography Credit: Bruno Destombes

Sponsored
Sunbury, OH
J.Holderby - Renovations
Franklin County's Leading General Contractors - 2X Best of Houzz!
 Levantina USA
2017 Atlanta Homes & Lifestyles Holiday Home. Designed by architecture firm Harrison Design and built by Sheehan Built Homes, the house features the work of 20 top Atlanta designers.
Formal powder roomdesigned by Clary Bosbyshell.
Bianco Levantina marble from Levantina Atlanta.
Fabrication: Atlanta Kitchen, Inc., Styling: Thea Beasly and Photography: Galina Coada.

 Keith Wing Custom Builders
Matthew Niemann Photography
www.matthewniemann.com
Mudroom - transitional light wood floor and beige floor mudroom idea with white walls and a glass front door
Mudroom - transitional light wood floor and beige floor mudroom idea with white walls and a glass front door

 Change Your Bathroom©
The detailed plans for this bathroom can be purchased here: https://www.changeyourbathroom.com/shop/healing-hinoki-bathroom-plans/
Japanese Hinoki Ofuro Tub in wet area combined with shower, hidden shower drain with pebble shower floor, travertine tile with brushed nickel fixtures. Atlanta Bathroom
34