
Search results for "Bathing tub" in Home Design Ideas


 Design Studio West
Designed by Margaret Dean- Design Studio West
Inspiration for a large transitional master white tile white floor, marble floor, wallpaper and single-sink walk-in shower remodel in San Diego with a vessel sink, recessed-panel cabinets, brown cabinets, white countertops, gray walls, marble countertops and a built-in vanity
Inspiration for a large transitional master white tile white floor, marble floor, wallpaper and single-sink walk-in shower remodel in San Diego with a vessel sink, recessed-panel cabinets, brown cabinets, white countertops, gray walls, marble countertops and a built-in vanity


Find the right local pro for your project

 Carriage Lane Design-Build Inc.
Photography: Stephani Buchman
Powder room - small contemporary gray tile, subway tile, black tile and white tile mosaic tile floor powder room idea in Toronto with a pedestal sink, a two-piece toilet and gray walls
Powder room - small contemporary gray tile, subway tile, black tile and white tile mosaic tile floor powder room idea in Toronto with a pedestal sink, a two-piece toilet and gray walls

 Building Pro
Who said you can't put your tub literally anywhere you want? And is that a new trend or a classic design element brought back from the past? Freestanding tubs are very popular and is not a secret that they can be an important factor when remodeling your master bathroom. Created to "shine" on it's own, the new freestanding tubs can be located anywhere, and "yes" I meant anywhere. I had a client that put her freestanding tub on her porch so that she can enjoy the amazing view of valley in her backyard...Today, the freestanding tubs are easy to plumb, easy to move and can be used as the focal point in your master suite. Whatever your style is traditional or modern the freestanding tubs will fit perfectly in your dream design when creating the special spa master bathroom experience. Call Building Pro today to schedule an appointment with the leading interior designer, Karin, so that you can soon enjoy your perfectly designed and remodeled master bath. Now serving the Kansas City metro area and Johnson county.

 GDC Construction
Beach style master white tile white floor freestanding bathtub photo in San Diego with flat-panel cabinets, medium tone wood cabinets, white walls, an undermount sink, a hinged shower door and black countertops



Sponsored
Sunbury, OH

J.Holderby - Renovations
Franklin County's Leading General Contractors - 2X Best of Houzz!
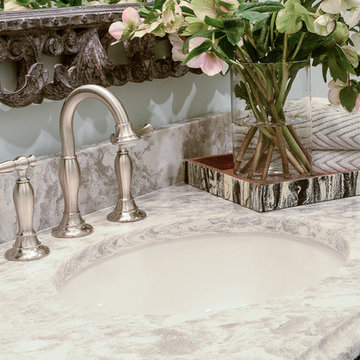


 Michele Lee Willson Photography
Island style master freestanding bathtub photo in San Francisco with flat-panel cabinets, dark wood cabinets and a vessel sink
Island style master freestanding bathtub photo in San Francisco with flat-panel cabinets, dark wood cabinets and a vessel sink

 Michele McIntyre Design
Inspiration for a coastal 3/4 white tile and subway tile white floor alcove shower remodel in Orange County with shaker cabinets, light wood cabinets, white walls, an undermount sink, a hinged shower door and white countertops

Example of a transitional master porcelain tile and white floor freestanding bathtub design in Toronto with blue walls and a hinged shower door

 Steel Partners Inc
lighting manufactured by Steel Partners Inc -
Double Sconce - CRESTONE - Item #7601
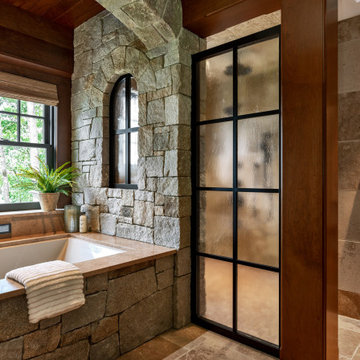
Example of a mid-sized mountain style master beige tile and stone tile travertine floor drop-in bathtub design in Seattle with dark wood cabinets, beige walls, recessed-panel cabinets and an undermount sink
Example of a mid-sized mountain style master beige tile and stone tile travertine floor drop-in bathtub design in Seattle with dark wood cabinets, beige walls, recessed-panel cabinets and an undermount sink
 Traditional Woodworks
Walk-in shower - rustic master gray tile gray floor walk-in shower idea in Portland Maine with gray walls and an undermount tub



 Envision Custom Builders, Inc.
Inspiration for a mid-sized transitional master stone tile, beige tile and green tile porcelain tile drop-in bathtub remodel in Richmond with an undermount sink, raised-panel cabinets, dark wood cabinets, marble countertops, a two-piece toilet and beige walls

 Design Me By Mahlah
The theme for the design of these four bathrooms was Coastal Americana. My clients wanted classic designs that incorporated color, a coastal feel, and were fun.
The master bathroom stands out with the interesting mix of tile. We maximized the tall sloped ceiling with the glass tile accent wall behind the freestanding bath tub. A simple sandblasted "wave" glass panel separates the wet area. Shiplap walls, satin bronze fixtures, and wood details add to the beachy feel.
The three guest bathrooms, while having tile in common, each have their own unique vanities and accents. Curbless showers and frameless glass opened these rooms up to feel more spacious. The bits of blue in the floor tile lends just the right pop of blue.
Custom fabric roman shades in each room soften the look and add extra style.

 MiniMax Kitchen & Bath Gallery
Drop-in bathtub - mid-sized traditional master beige tile and porcelain tile porcelain tile and beige floor drop-in bathtub idea with an undermount sink, a one-piece toilet, beige walls and a hinged shower door

 Copper Sky Design + Remodel
We remodeled this small bathroom to include a more open bathroom with double vanity and walk-in shower. It's an incredible transformation!
Walk-in shower - small traditional white tile and subway tile white floor, mosaic tile floor and double-sink walk-in shower idea in Atlanta with gray cabinets, gray walls, an undermount sink, marble countertops, a hinged shower door, white countertops and recessed-panel cabinets
Walk-in shower - small traditional white tile and subway tile white floor, mosaic tile floor and double-sink walk-in shower idea in Atlanta with gray cabinets, gray walls, an undermount sink, marble countertops, a hinged shower door, white countertops and recessed-panel cabinets

Sponsored
Fredericksburg, OH

High Point Cabinets
Columbus' Experienced Custom Cabinet Builder | 4x Best of Houzz Winner
 Fairfax Kitchen and Bath
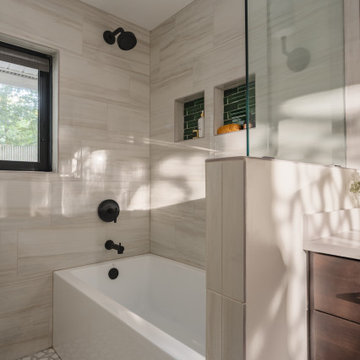
The hall bath in this 1959 Fairfax, VA home was rebuilt around a bigger vanity: a 60-inch soaking tub sits behind a tiled half wall with a frameless glass panel, white gloss porcelain runs to the ceiling with two green-tile niches, and a 54-inch Decora walnut drawer vanity with a linen tower, Caesarstone Carrara Mist quartz and a Kohler Purist wall-mounted faucet stands over an MSI Bianco Gridwork marble mosaic floor, all with matte black trim. Designed and built by Fairfax Kitchen and Bath.

 BellaDomus Residential Design Studio
This homeowner wanted a bathroom that had the feeling of being outside. We wrapped the bathtub with galvanized aluminum, tiled the floor with a wood grained ceramic plank and used natural slate in the shower.

 SJ&J Design
Custom Spaces
Inspiration for a small timeless master white tile and ceramic tile mosaic tile floor claw-foot bathtub remodel in San Francisco with white walls
Inspiration for a small timeless master white tile and ceramic tile mosaic tile floor claw-foot bathtub remodel in San Francisco with white walls
224