
Search results for "Bathing tub" in Home Design Ideas

 Middlefork Luxury Home Builders
Rising amidst the grand homes of North Howe Street, this stately house has more than 6,600 SF. In total, the home has seven bedrooms, six full bathrooms and three powder rooms. Designed with an extra-wide floor plan (21'-2"), achieved through side-yard relief, and an attached garage achieved through rear-yard relief, it is a truly unique home in a truly stunning environment.
The centerpiece of the home is its dramatic, 11-foot-diameter circular stair that ascends four floors from the lower level to the roof decks where panoramic windows (and views) infuse the staircase and lower levels with natural light. Public areas include classically-proportioned living and dining rooms, designed in an open-plan concept with architectural distinction enabling them to function individually. A gourmet, eat-in kitchen opens to the home's great room and rear gardens and is connected via its own staircase to the lower level family room, mud room and attached 2-1/2 car, heated garage.
The second floor is a dedicated master floor, accessed by the main stair or the home's elevator. Features include a groin-vaulted ceiling; attached sun-room; private balcony; lavishly appointed master bath; tremendous closet space, including a 120 SF walk-in closet, and; an en-suite office. Four family bedrooms and three bathrooms are located on the third floor.
This home was sold early in its construction process.
Nathan Kirkman


 Holmes + Salter Interiors
Abby Caroline Photography
Example of a mid-sized cottage master white tile and subway tile ceramic tile and black floor claw-foot bathtub design in Atlanta with an undermount sink, soapstone countertops, white walls, louvered cabinets, medium tone wood cabinets and a hinged shower door
Example of a mid-sized cottage master white tile and subway tile ceramic tile and black floor claw-foot bathtub design in Atlanta with an undermount sink, soapstone countertops, white walls, louvered cabinets, medium tone wood cabinets and a hinged shower door
Find the right local pro for your project
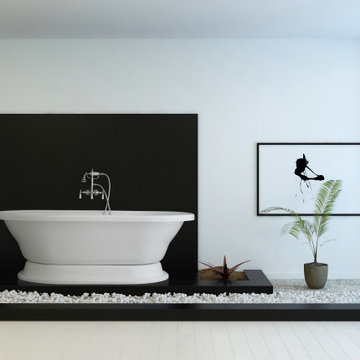




 Inspirations Interior Design Inc.
Large minimalist master blue tile, multicolored tile and glass sheet porcelain tile alcove shower photo in Orange County with dark wood cabinets, a hot tub, white walls, an undermount sink, flat-panel cabinets and granite countertops
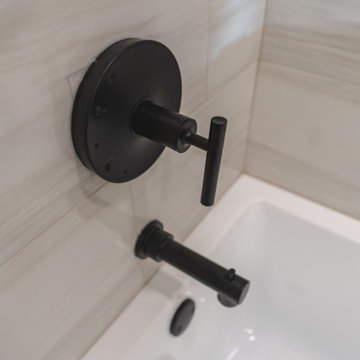
 Fairfax Kitchen and Bath
The hall bath in this 1959 Fairfax, VA home was rebuilt around a bigger vanity: a 60-inch soaking tub sits behind a tiled half wall with a frameless glass panel, white gloss porcelain runs to the ceiling with two green-tile niches, and a 54-inch Decora walnut drawer vanity with a linen tower, Caesarstone Carrara Mist quartz and a Kohler Purist wall-mounted faucet stands over an MSI Bianco Gridwork marble mosaic floor, all with matte black trim. Designed and built by Fairfax Kitchen and Bath.

Sponsored
Sunbury, OH

J.Holderby - Renovations
Franklin County's Leading General Contractors - 2X Best of Houzz!


 Artisan Design
Example of a large tuscan master yellow tile porcelain tile corner shower design in Tampa with a drop-in sink, raised-panel cabinets, dark wood cabinets, quartz countertops, a hot tub and yellow walls

 O’Hara Interiors
Martha O'Hara Interiors, Interior Design & Photo Styling | Troy Thies, Photography | Stonewood Builders LLC | Artwork by Bonnie Hawley
Please Note: All “related,” “similar,” and “sponsored” products tagged or listed by Houzz are not actual products pictured. They have not been approved by Martha O’Hara Interiors nor any of the professionals credited. For information about our work, please contact design@oharainteriors.com.

 James McNeal Architecture and Design
Large mountain style master beige tile and stone tile dark wood floor and beige floor freestanding bathtub photo in Minneapolis with raised-panel cabinets, beige cabinets, beige walls, a vessel sink and quartz countertops

 mango design co
Small mid-century modern 3/4 white tile and ceramic tile porcelain tile and white floor alcove bathtub photo in Vancouver with flat-panel cabinets, medium tone wood cabinets, a two-piece toilet, white walls, a vessel sink and wood countertops

 JDP Interiors
Beach style master gray tile gray floor freestanding bathtub photo in Los Angeles with beaded inset cabinets, white cabinets, white walls, an undermount sink and gray countertops

Sponsored
Sunbury, OH
J.Holderby - Renovations
Franklin County's Leading General Contractors - 2X Best of Houzz!

Inspiration for a transitional medium tone wood floor freestanding bathtub remodel in Austin with white cabinets, marble countertops and brown walls

 Atwood Custom Homes
Inspiration for a contemporary master freestanding bathtub remodel in Dallas with an undermount sink, recessed-panel cabinets, white cabinets, marble countertops and gray walls

 The Nielsen Collection
Photo Credit Christi Nielsen
Example of a mid-sized trendy master gray tile, multicolored tile and mirror tile ceramic tile freestanding bathtub design in Dallas with open cabinets, gray cabinets, gray walls, an integrated sink and solid surface countertops
Example of a mid-sized trendy master gray tile, multicolored tile and mirror tile ceramic tile freestanding bathtub design in Dallas with open cabinets, gray cabinets, gray walls, an integrated sink and solid surface countertops

 EZ Bath
tub to shower conversion
Example of a mid-sized classic master beige tile alcove shower design in Houston
Example of a mid-sized classic master beige tile alcove shower design in Houston

Sponsored
Fredericksburg, OH

High Point Cabinets
Columbus' Experienced Custom Cabinet Builder | 4x Best of Houzz Winner
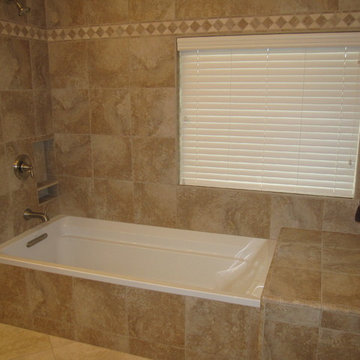


 Janet McCann Design
Freestanding bathtub - large traditional master mosaic tile floor and white floor freestanding bathtub idea in Chicago with recessed-panel cabinets, white cabinets, beige walls, an undermount sink, white countertops, marble countertops and a hinged shower door

 Bartel Kitchen and Bath
Onyx tub shower replacement
Inspiration for a mid-sized contemporary master bathroom remodel in Wichita
Inspiration for a mid-sized contemporary master bathroom remodel in Wichita
221