
Search results for "Bathroom kickboard" in Home Design Ideas
 Mom's Design Build

Inspiration for a large modern master beige tile and ceramic tile porcelain tile, gray floor and double-sink bathroom remodel in Minneapolis with flat-panel cabinets, black cabinets, a two-piece toilet, gray walls, a drop-in sink, tile countertops, a hinged shower door, white countertops, a niche and a built-in vanity
 User
UserKimberly Gavin
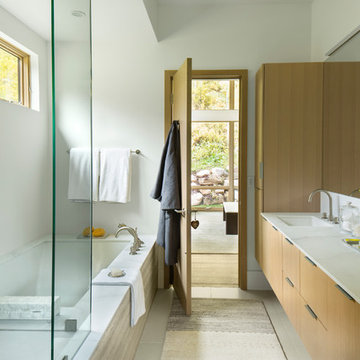
Bathroom - contemporary master bathroom idea in Denver with flat-panel cabinets, light wood cabinets, an undermount tub, white walls and an undermount sink
Bathroom - contemporary master bathroom idea in Denver with flat-panel cabinets, light wood cabinets, an undermount tub, white walls and an undermount sink
 Black Rock Construction Inc.

Small mountain style slate floor and brown floor powder room photo in Other with open cabinets, black cabinets, beige walls, a vessel sink, wood countertops and brown countertops
Find the right local pro for your project
 Custom Surface Solutions
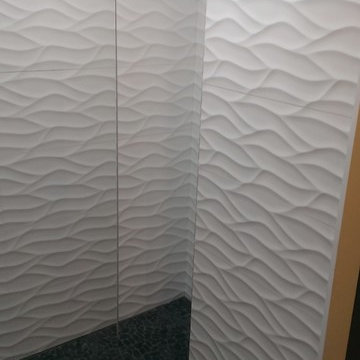
Custom Surface Solutions (www.css-tile.com) - Owner Craig Thompson (512) 430-1215. This project shows a master bathroom remodel. It includes a Porcelanosa large panel tile shower walls, pebble tile shower floor, penny tile wainscot and backsplash, 24 x 12 porcelain tile floor, and IKEA and custom cabinets.
 Betsy Bassett Interiors
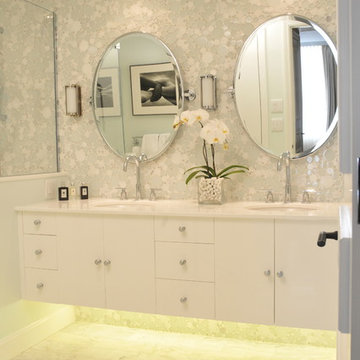
This master bathroom was customized with glass bubble tile. The floating vanity also gives opportunity to add extra ambiance light to make this bathroom a retreat.
Photo Credit: Betsy Bassett
 Kitchen & Bath Revamp
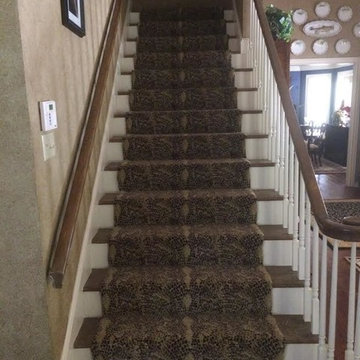
Mid-sized elegant wooden straight staircase photo in Austin with carpeted risers



 Katharine Jessica Interior Design, LLC
Kimberly Muto
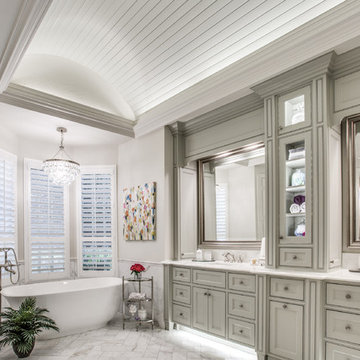
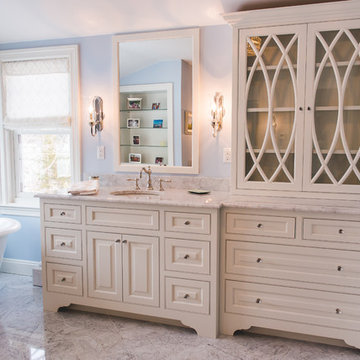
Bathroom - large transitional master marble floor and gray floor bathroom idea in New York with furniture-like cabinets, white cabinets, blue walls, an undermount sink, quartz countertops and a hinged shower door
Bathroom - large transitional master marble floor and gray floor bathroom idea in New York with furniture-like cabinets, white cabinets, blue walls, an undermount sink, quartz countertops and a hinged shower door
 Gabriela Matuchova, CKBD / HAUS 2690 DSGN
Complete update on this 'builder-grade' 1990's primary bathroom - not only to improve the look but also the functionality of this room. Such an inspiring and relaxing space now ...

 Riddle Construction & Design
Charming small bath features custom furniture vanity, tall linen with mirror doors and shower with traditional subway tile.
Small elegant 3/4 gray tile and subway tile marble floor alcove shower photo in Seattle with an undermount sink, raised-panel cabinets, white cabinets, quartz countertops, a two-piece toilet and blue walls
Small elegant 3/4 gray tile and subway tile marble floor alcove shower photo in Seattle with an undermount sink, raised-panel cabinets, white cabinets, quartz countertops, a two-piece toilet and blue walls
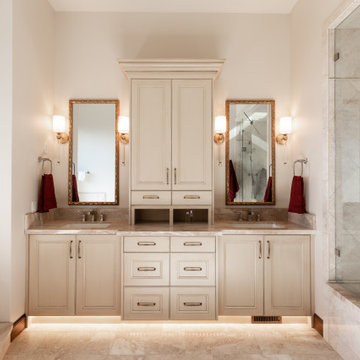
 PureHaven Homes
Well-lit and light cabinetry open up this luxurious master suite.
Inspiration for a rustic bathroom remodel in Salt Lake City
Inspiration for a rustic bathroom remodel in Salt Lake City
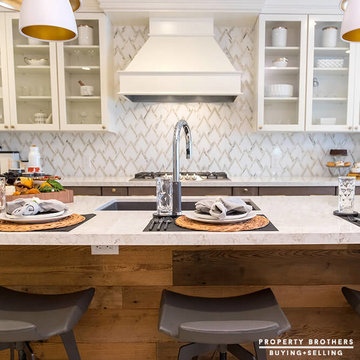
 Ivy Hill Tile
Property Brothers S4.E11; VZAG White Gold
Inspiration for a modern kitchen remodel in New York
Inspiration for a modern kitchen remodel in New York
 RG Cowan Design Build
Fluid Design Workshop custom cabinet.

Example of a mid-sized mountain style master beige tile and stone tile porcelain tile and beige floor bathroom design in Denver with shaker cabinets, dark wood cabinets, beige walls, an undermount sink, marble countertops and a hinged shower door
Example of a mid-sized mountain style master beige tile and stone tile porcelain tile and beige floor bathroom design in Denver with shaker cabinets, dark wood cabinets, beige walls, an undermount sink, marble countertops and a hinged shower door

 Greenberg Construction
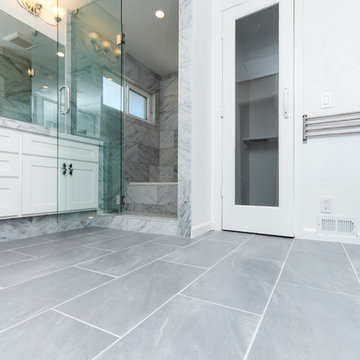
Large minimalist master white tile and stone tile marble floor bathroom photo in San Francisco with an undermount sink, shaker cabinets, white cabinets, marble countertops, a one-piece toilet and white walls
 Dadapt
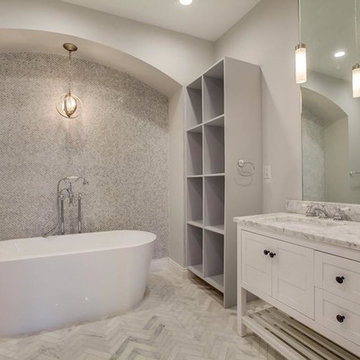
Inspiration for a huge transitional master gray tile, white tile and marble tile marble floor and white floor freestanding bathtub remodel in Tampa with shaker cabinets, white cabinets, gray walls, marble countertops and an undermount sink
 MAK Design + Build Inc.

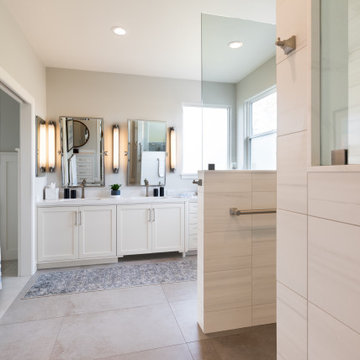
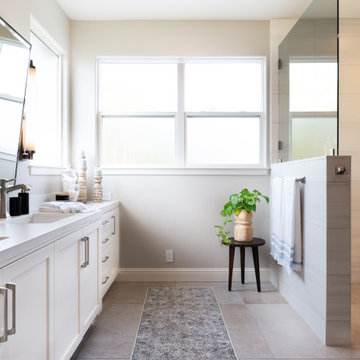
Beneath the vanity, we created a “roll-in” cabinet without a kickboard, and hiding doors to accommodate mobility devices like wheelchairs or riding chairs.
Floor tile: Porcelain, Archea Bianco Matte 24x36
Shower tile: Porcelain, Themar Bianco Lasa Matte 12x24
Shower accent tile: Porcelain, Myth Wave Gray Matte
Cabinet style: Simple Shaker
Cabinetry paint color: Swiss Coffee Satin
Hardware: Shower, Crosswater Leyden Satin Nickel, Faucets, Handgrohe Metropol Classic Brushed Nickel
Mirrors: RH Dillon, Traditional Pivot Mirror; West Elm Floating Round Mirror
Toilets: Kohler Santa Rosa
Sinks: Toto Undercounter Lavatory Sink
Countertop: Silestone, Eternal Calcutta Gold, Suede
 MAK Design + Build Inc.
An expansive marble-topped vanity features dual sinks each topped with industrial-inspired tilting mirrors framed in shiny chrome. The adjustable mirrors allow either a standing or seated person to position it for their best angle. Beneath the vanity, we created a “roll-in” cabinet without a kickboard, and hiding doors to accommodate mobility devices like wheelchairs or riding chairs.
Floor tile: Porcelain, Archea Bianco Matte 24x36
Shower tile: Porcelain, Themar Bianco Lasa Matte 12x24
Shower accent tile: Porcelain, Myth Wave Gray Matte
Cabinet style: Simple Shaker
Cabinetry paint color: Swiss Coffee Satin
Hardware: Shower, Crosswater Leyden Satin Nickel, Faucets, Handgrohe Metropol Classic Brushed Nickel
Mirrors: RH Dillon, Traditional Pivot Mirror; West Elm Floating Round Mirror
Toilets: Kohler Santa Rosa
Sinks: Toto Undercounter Lavatory Sink
Countertop: Silestone, Eternal Calcutta Gold, Suede

Sponsored
Columbus, OH

Wannemacher Interiors
Customized Award-Winning Interior Design Solutions in Franklin Cnty OH
 MAK Design + Build Inc.
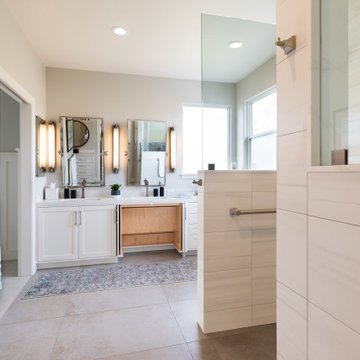
Beneath the vanity, we created a “roll-in” cabinet without a kickboard, and hiding doors to accommodate mobility devices like wheelchairs or riding chairs.
 MAK Design + Build Inc.
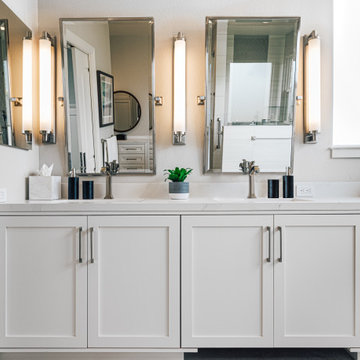
An expansive marble-topped vanity features dual sinks each topped with industrial-inspired tilting mirrors framed in shiny chrome. The adjustable mirrors allow either a standing or seated person to position it for their best angle. Beneath the vanity, we created a “roll-in” cabinet without a kickboard, and hiding doors to accommodate mobility devices like wheelchairs or riding chairs.
Floor tile: Porcelain, Archea Bianco Matte 24x36
Shower tile: Porcelain, Themar Bianco Lasa Matte 12x24
Shower accent tile: Porcelain, Myth Wave Gray Matte
Cabinet style: Simple Shaker
Cabinetry paint color: Swiss Coffee Satin
Hardware: Shower, Crosswater Leyden Satin Nickel, Faucets, Handgrohe Metropol Classic Brushed Nickel
Mirrors: RH Dillon, Traditional Pivot Mirror; West Elm Floating Round Mirror
Toilets: Kohler Santa Rosa
Sinks: Toto Undercounter Lavatory Sink
Countertop: Silestone, Eternal Calcutta Gold, Suede
 Art of Kitchens Pty Ltd
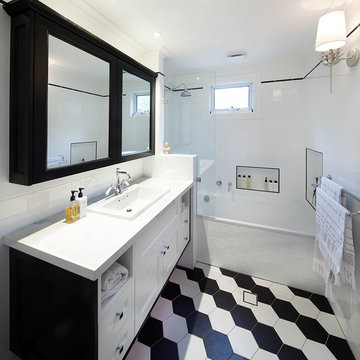
This stunning Eastern Suburbs kitchen design comes to life at night with blue and purple 'disco strip' LED lighting under mounted in kitchen and vanities.
The owners completely remodeled the home including the kitchen, ensuite and bathroom. Previously a bedroom, two walls were removed to accommodate the new kitchen to create an open plan living area and extend the overall living area.
Cabinetry in Polyurethane Antique, matching Kirribilli-style cabinet doors, feature panel glass doors, Butler sink and Shaker-style handles all contribute to create a traditional style kitchen. The Calcutta marble benchtop and splashback unifies the contrasting black of the Island and kickboards. The black and white theme extends from the kitchen through to the bathroom and laundry.
1