
Search results for "Bathroom lighting ideas" in Home Design Ideas

 Versa Style Design
The clients desired a vintage ‘farmhouse-style’ bathroom. We enlarged the bathroom by removing the walls around the hallway closet. This added a few more feet to the very tight bathroom. We changed the alcove bath to a more spacious and elegant cast-iron soaker tub with classic bath and shower plumbing fixtures. At the time of this photograph, the white shower curtain had not been installed. We designed the traditional vanity and had our cabinet-maker create this beautiful storage unit and medicine cabinets out of solid wood. We sourced the small hexagon floor tile as well as the elegant Carrera Marble counter top. A calming palette of neutral greys with the bright cabinetry creates a cozy bathroom full of character and charm.
Materials used:
A traditional custom-made white wood double vanity, custom-made mirrored medicine cabinets, marble counter, top-mounted rectangular traditional sinks, 1 inch marble hexagon floor tile, dark gray 3 x 6 subway wall tiles, traditional claw-foot cast-iron free-standing tub and shower, classic chrome and frosted glass wall sconce, traditional chrome plumbing fixtures, pale grey Sherwin Williams paint.
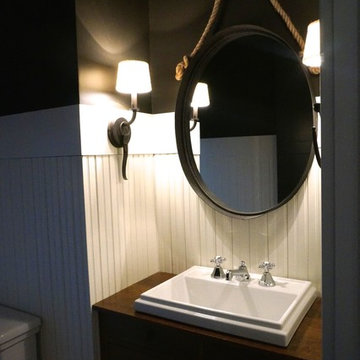


 Willisland Design Works
Willis Daniels
Country 3/4 white tile and ceramic tile porcelain tile and gray floor alcove bathtub photo in Los Angeles with flat-panel cabinets, white cabinets, a two-piece toilet, gray walls, an undermount sink and quartz countertops
Country 3/4 white tile and ceramic tile porcelain tile and gray floor alcove bathtub photo in Los Angeles with flat-panel cabinets, white cabinets, a two-piece toilet, gray walls, an undermount sink and quartz countertops
Find the right local pro for your project


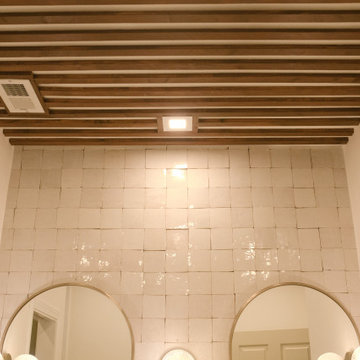


 Prime & Precision
Custom shaker style double barn door to match vanity
Freestanding bathtub - mid-sized traditional master beige tile and marble tile wood-look tile floor, brown floor and double-sink freestanding bathtub idea in Houston with shaker cabinets, medium tone wood cabinets, a one-piece toilet, gray walls, an undermount sink, quartz countertops, beige countertops and a built-in vanity
Freestanding bathtub - mid-sized traditional master beige tile and marble tile wood-look tile floor, brown floor and double-sink freestanding bathtub idea in Houston with shaker cabinets, medium tone wood cabinets, a one-piece toilet, gray walls, an undermount sink, quartz countertops, beige countertops and a built-in vanity



 Four Chairs Furniture
Shower detail...looks like bubbles!
Bathroom - transitional bathroom idea in Salt Lake City
Bathroom - transitional bathroom idea in Salt Lake City


 Melodie Schooley
Bathroom Planning is always a must. Construction documents proved efficient in this bathroom. All details were thought out and tile layout was incorporated with the diverter and shower fixtures. No calls from the construction crew, left me singing a good tune.. Special considerations were made for the niche "sill", the recessed depth has no grout joints, and the dark paint sets off the mood..

 AXIS ARCHITECTS
Skylight over master bathroom shower
Example of a small minimalist master multicolored tile and cement tile porcelain tile drop-in bathtub design in DC Metro with beaded inset cabinets, white cabinets, a one-piece toilet and granite countertops
Example of a small minimalist master multicolored tile and cement tile porcelain tile drop-in bathtub design in DC Metro with beaded inset cabinets, white cabinets, a one-piece toilet and granite countertops

 Ellie Visconti
Inspiration for a transitional wooden u-shaped glass railing staircase remodel in Dallas with painted risers




 Fratantoni Interior Designers
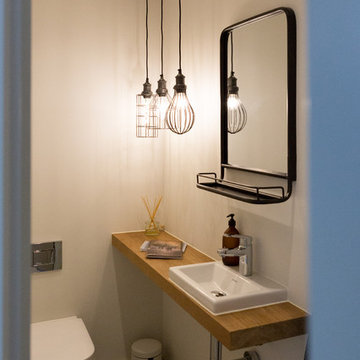
Guest bathroom wallpaper, wall sconces, and bathroom mirrors.
Freestanding bathtub - huge modern formal, open concept and master multicolored tile and marble tile dark wood floor and brown floor freestanding bathtub idea in Kansas City with multicolored walls, a ribbon fireplace, a stone fireplace, a wall-mounted tv, furniture-like cabinets, brown cabinets, a one-piece toilet, a vessel sink, marble countertops, a hinged shower door and multicolored countertops
Freestanding bathtub - huge modern formal, open concept and master multicolored tile and marble tile dark wood floor and brown floor freestanding bathtub idea in Kansas City with multicolored walls, a ribbon fireplace, a stone fireplace, a wall-mounted tv, furniture-like cabinets, brown cabinets, a one-piece toilet, a vessel sink, marble countertops, a hinged shower door and multicolored countertops

 A\ TYPICAL DESIGN STUDIO
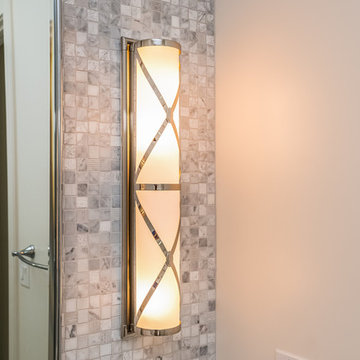
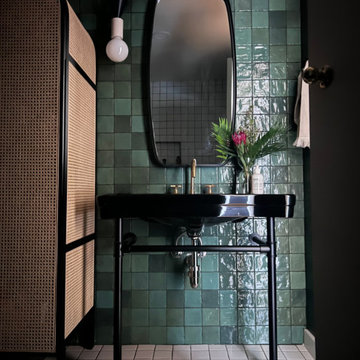
Inspiration for a small industrial master green tile and ceramic tile ceramic tile, white floor and single-sink bathroom remodel in Denver with black cabinets, black countertops and a freestanding vanity


Sponsored
Sunbury, OH

J.Holderby - Renovations
Franklin County's Leading General Contractors - 2X Best of Houzz!

 Fireclay Tile
Designed by Banner Day Interiors, these minty green bathroom tiles in a subway pattern add just the right pop of color to this classic-inspired shower. Sample more handmade colors at fireclaytile.com/samples
TILE SHOWN
4x8 Tiles in Celadon

 Bearded Builders
Large urban master white tile and subway tile mosaic tile floor doorless shower photo in Omaha with open cabinets, medium tone wood cabinets, a one-piece toilet, gray walls, an undermount sink and marble countertops

 Neilson Construction, Inc.
Front door - mid-sized mediterranean travertine floor front door idea in Orange County with beige walls and a dark wood front door
249