
Search results for "Bathroom renovations" in Home Design Ideas

 Jill Frey Kitchen Design
William Quarles
Example of a large transitional master stone tile and gray tile porcelain tile and beige floor freestanding bathtub design in Charleston with recessed-panel cabinets, beige walls, a hinged shower door, a vessel sink and beige cabinets
Example of a large transitional master stone tile and gray tile porcelain tile and beige floor freestanding bathtub design in Charleston with recessed-panel cabinets, beige walls, a hinged shower door, a vessel sink and beige cabinets

 JM Kitchen & Bath Design
White Cararra Marble Bathroom Remodel Project by JM Kitchen and Bath Denver Colorado
Walk-in shower - mid-sized modern master white tile and porcelain tile medium tone wood floor walk-in shower idea in Denver with shaker cabinets, white cabinets, white walls, an undermount sink and marble countertops
Walk-in shower - mid-sized modern master white tile and porcelain tile medium tone wood floor walk-in shower idea in Denver with shaker cabinets, white cabinets, white walls, an undermount sink and marble countertops

 Craftsman Design and Renovation
Photo: Eckert & Eckert Photography
Small arts and crafts master black and white tile and subway tile mosaic tile floor double shower photo in Portland with a two-piece toilet and green walls
Small arts and crafts master black and white tile and subway tile mosaic tile floor double shower photo in Portland with a two-piece toilet and green walls
Find the right local pro for your project

 KraftMaster Renovations
Double floating vanity with freestanding bainultra tub. There is plenty of space in this master bath! Large format wood plank tile is set in a herringbone pattern. The air bubble tub is a stunning view as the focal point when you enter the room. Full wall featuring glass tile with recessed niches and a large picture window.
Photos by Chris Veith

 Katy Popple Design
Double shower - small transitional master white tile and subway tile porcelain tile and gray floor double shower idea with shaker cabinets, an undermount sink, quartzite countertops, a hinged shower door, white countertops, medium tone wood cabinets and white walls
 KraftMaster Renovations
The traditional stand alone bath tub creates an elegant and inviting entrance as you step into this master ensuite.
Photos by Chris Veith
Freestanding bathtub - large traditional master gray tile and subway tile marble floor and gray floor freestanding bathtub idea in New York with gray walls
Freestanding bathtub - large traditional master gray tile and subway tile marble floor and gray floor freestanding bathtub idea in New York with gray walls

 Cass Design Co.
Light and bright Master bathroom renovation featuring steam shower and custom double vanity.
Inspiration for a transitional master white tile and ceramic tile white floor and double-sink bathroom remodel with furniture-like cabinets, gray cabinets, gray walls, an undermount sink, quartzite countertops, a hinged shower door, white countertops and a freestanding vanity
Inspiration for a transitional master white tile and ceramic tile white floor and double-sink bathroom remodel with furniture-like cabinets, gray cabinets, gray walls, an undermount sink, quartzite countertops, a hinged shower door, white countertops and a freestanding vanity



 Apple Wood Construction, Inc.
Kate & Keith Photography
Small elegant medium tone wood floor powder room photo in Boston with gray cabinets, multicolored walls, an undermount sink, a two-piece toilet and recessed-panel cabinets
Small elegant medium tone wood floor powder room photo in Boston with gray cabinets, multicolored walls, an undermount sink, a two-piece toilet and recessed-panel cabinets

 User
UserPhotography by Grace Laird Photography
Freestanding bathtub - large farmhouse master freestanding bathtub idea in Houston
Freestanding bathtub - large farmhouse master freestanding bathtub idea in Houston

 Kimberly Demmy Design
Suzanna Scott Photography
Example of a mid-sized danish master white tile ceramic tile and white floor freestanding bathtub design in Los Angeles with flat-panel cabinets, light wood cabinets, white walls, an undermount sink, quartz countertops and a hinged shower door
Example of a mid-sized danish master white tile ceramic tile and white floor freestanding bathtub design in Los Angeles with flat-panel cabinets, light wood cabinets, white walls, an undermount sink, quartz countertops and a hinged shower door

 MLM Custom Homes & Renovations
Claw-foot bathtub - mid-sized rustic master brown tile medium tone wood floor and brown floor claw-foot bathtub idea in New Orleans with dark wood cabinets, flat-panel cabinets, beige walls, an undermount sink, quartz countertops and white countertops
 H. Bero Interiors

Inspiration for a mid-sized transitional 3/4 white tile and porcelain tile porcelain tile and multicolored floor alcove bathtub remodel with furniture-like cabinets, blue cabinets, a one-piece toilet, white walls, an undermount sink, marble countertops and white countertops

 VanderHorn Architects
The main space features a soaking tub and vanity, while the sauna, shower and toilet rooms are arranged along one side of the room.
Gus Cantavero Photography

Sponsored
Delaware, OH

Buckeye Basements, Inc.
Central Ohio's Basement Finishing ExpertsBest Of Houzz '13-'21

 Studio Steidley
A hidden niche adds functionality and practicality to this walk-in shower, allowing the client a place to set shampoos and shower gels.
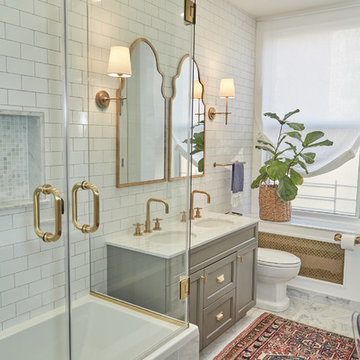
Example of a small transitional master white tile and marble tile porcelain tile and gray floor corner shower design in Dallas with shaker cabinets, white cabinets, a two-piece toilet, gray walls, an undermount sink, quartz countertops and a hinged shower door
Example of a small transitional master white tile and marble tile porcelain tile and gray floor corner shower design in Dallas with shaker cabinets, white cabinets, a two-piece toilet, gray walls, an undermount sink, quartz countertops and a hinged shower door

 Bill Fry Construction - Wm. H. Fry Const. Co.

Gray and White Marble Bathroom in Palo Alto traditional home renovation with large shower niche. A mosaic tile rug made of Carrara marble and gray pearl (see bottom of image) adds elegance to this white marble bathroom.

 Glickman Design Build
Award-winning designs of Whole House Renovations and Additions by Glickman Design Build team of designers.
Glickman Design Build has been doing renovations and additions in the MD, VA and DC area for the past 30 plus years.
@John Cole Photography

Sponsored
Delaware, OH
Buckeye Basements, Inc.
Central Ohio's Basement Finishing ExpertsBest Of Houzz '13-'21

 MyHome Renovation Experts
Complete bathroom remodel in a pre-war building. MyHome removed the existing tub, converting it into a sleek white subway tiled shower with sliding glass door and chrome accents. A floating wall mounted white lacquer vanity and large dark gray tile floor completes the modern transformation.
 Sheedy Watts Design
Joe Purvis

Inspiration for a large transitional master gray tile and marble tile marble floor and gray floor freestanding bathtub remodel in Charlotte with raised-panel cabinets, gray cabinets, a two-piece toilet, gray walls, an undermount sink, quartz countertops, a hinged shower door and white countertops
Inspiration for a large transitional master gray tile and marble tile marble floor and gray floor freestanding bathtub remodel in Charlotte with raised-panel cabinets, gray cabinets, a two-piece toilet, gray walls, an undermount sink, quartz countertops, a hinged shower door and white countertops

 CONTENT Architecture
Peter Molick
Inspiration for an industrial beige tile and stone tile doorless shower remodel in Houston with a one-piece toilet and white walls
Inspiration for an industrial beige tile and stone tile doorless shower remodel in Houston with a one-piece toilet and white walls
8