
Search results for "Bathroom seat" in Home Design Ideas

 AGM Home Store, LLC
Vanity stools and benches are the perfect way to include seating into rooms. A vanity char is very popular to couple with a bedroom vanity, as a place to sit during one’s beauty routine. A new vanity bench or stool may be just what you need to make every day feel like a trip to the beauty salon. In addition to vanity stools, you should also look at our Shower Benches Seats. A shower stool seat is one of the most comfortable things you can imaging in your bathroom.

 State College Distributors
Example of a mid-sized transitional 3/4 gray tile and marble tile mosaic tile floor and gray floor alcove shower design in Orange County with shaker cabinets, white cabinets, gray walls, an undermount sink, marble countertops and a hinged shower door

 Magleby Construction
wood barn doors, double barn doors, narrow coffee table, built in cabinets, custom home, custom made, leather furniture, den, mountain home, natural materials, rustic wood
Find the right local pro for your project

 LDa Architecture & Interiors
Sean Litchfield Photography
Inspiration for a mid-sized timeless enclosed dark wood floor living room library remodel in Boston with a two-sided fireplace, a stone fireplace, a media wall and gray walls
Inspiration for a mid-sized timeless enclosed dark wood floor living room library remodel in Boston with a two-sided fireplace, a stone fireplace, a media wall and gray walls

 Shadow Creek Homes
Example of a large trendy master gray tile and porcelain tile porcelain tile and gray floor freestanding bathtub design in Denver with shaker cabinets, black cabinets, white walls, an undermount sink, quartz countertops and a hinged shower door

 Lauren Rubin Architecture
Alyssa Kirsten
Alcove shower - contemporary 3/4 yellow tile, cement tile, gray tile, multicolored tile and white tile cement tile floor alcove shower idea in New York with flat-panel cabinets, white cabinets, a wall-mount toilet, white walls and solid surface countertops
Alcove shower - contemporary 3/4 yellow tile, cement tile, gray tile, multicolored tile and white tile cement tile floor alcove shower idea in New York with flat-panel cabinets, white cabinets, a wall-mount toilet, white walls and solid surface countertops





 Moloney Architects
Inspiration for a contemporary master black tile black floor freestanding bathtub remodel with flat-panel cabinets, white cabinets and a vessel sink


 O’Hara Interiors
Martha O'Hara Interiors, Interior Design & Photo Styling | Corey Gaffer Photography
Please Note: All “related,” “similar,” and “sponsored” products tagged or listed by Houzz are not actual products pictured. They have not been approved by Martha O’Hara Interiors nor any of the professionals credited. For information about our work, please contact design@oharainteriors.com.

 Vision Interiors
Example of a small trendy 3/4 gray tile and porcelain tile porcelain tile alcove shower design in Orange County with an undermount sink, shaker cabinets, white cabinets, quartz countertops, a wall-mount toilet and blue walls

 Murphy Maude Interiors
Steve Roberts
Example of a small trendy 3/4 gray tile and mosaic tile marble floor freestanding bathtub design with furniture-like cabinets, gray cabinets, gray walls, an integrated sink and solid surface countertops
Example of a small trendy 3/4 gray tile and mosaic tile marble floor freestanding bathtub design with furniture-like cabinets, gray cabinets, gray walls, an integrated sink and solid surface countertops

 Very Red Design
Griswold photography
Large trendy master marble floor and black floor alcove bathtub photo in Seattle with recessed-panel cabinets, dark wood cabinets, gray walls, an undermount sink, quartz countertops and white countertops
Large trendy master marble floor and black floor alcove bathtub photo in Seattle with recessed-panel cabinets, dark wood cabinets, gray walls, an undermount sink, quartz countertops and white countertops

Sponsored
Columbus, OH

Hope Restoration & General Contracting
Columbus Design-Build, Kitchen & Bath Remodeling, Historic Renovations
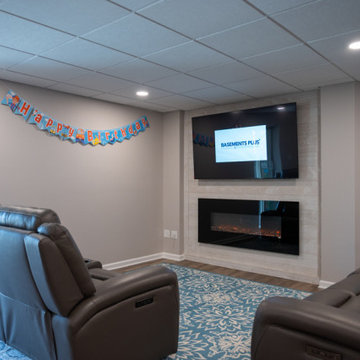
 Finished Basements Plus
Living room - mid-sized traditional open concept living room idea in Detroit with a wall-mounted tv


 Lola Interiors
Jessie Preza Photography
Inspiration for a coastal l-shaped light wood floor and beige floor kitchen remodel in Jacksonville with a farmhouse sink, shaker cabinets, white cabinets, white backsplash, subway tile backsplash, stainless steel appliances, an island and beige countertops
Inspiration for a coastal l-shaped light wood floor and beige floor kitchen remodel in Jacksonville with a farmhouse sink, shaker cabinets, white cabinets, white backsplash, subway tile backsplash, stainless steel appliances, an island and beige countertops

 Tran + Thomas Design Studio
Example of a transitional master white tile white floor freestanding bathtub design in Kansas City with recessed-panel cabinets, gray cabinets, gray walls, an undermount sink and a hinged shower door



 dRemodeling Design-Build
Taking advantage of the bathrooms plentiful space, the shower alcove is equipped with a generously large quartz bench/ seating area. Not only adding comfortable seating and storage for shower amenities, the shower bench further enhances the hierarchy of alcove and overall bathroom. This can be seen in functionality, as well as its materiality, with the bench continuing the white quartz accent of the counter space and shower step.

 Joni Spear Interior Design
The bench seat is the focal point in this full-sized shower. A waterfall effect is created using gay glass tile. Hand held and wall mounted shower faucets are installed for cleaning and height adjustment.
Megan Thiele Photography
156