
Search results for "Bathroom seat" in Home Design Ideas


 User
Complete renovation of a 1900s Queen Anne Victorian kitchen in the tiny town of Moulton, TX. Interior Design by Sarah Stacey Interior Design
-Photo by Erin Williamson

 Caitlin Jones Design
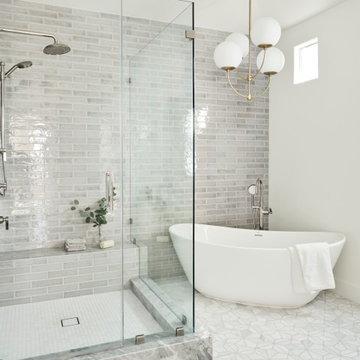
Inspiration for a large timeless master gray tile and subway tile porcelain tile and gray floor corner shower remodel in San Francisco with furniture-like cabinets, white cabinets, an undermount tub, gray walls, an undermount sink, quartz countertops and a hinged shower door
Find the right local pro for your project


 K. H. Webb Architects
Kimberly Gavin
Example of a trendy blue tile and glass tile porcelain tile alcove shower design in Denver with an undermount sink, flat-panel cabinets, light wood cabinets and beige walls
Example of a trendy blue tile and glass tile porcelain tile alcove shower design in Denver with an undermount sink, flat-panel cabinets, light wood cabinets and beige walls

 Cyr Kitchen and Bath
This bathroom remodel was designed by Myste from our Windham showroom. It features Cabico cabinetry vanity, linen tower, toilet topper, and matching mirror frame with raised panel door style and dark brown stain finish. It also features granite countertop and shower seat with light yellow color with standard round edge. Other features include hinged shower door, porcelain tile shower and floors (both shower and bathroom) and oil rubbed bronze plumbing fixtures.

 Luster Custom Homes & Remodeling
Located in the prestigious Silverleaf community in Scottsdale, Arizona, this mediterranean-inspired new home by Luster Custom Homes features gray custom cabinetry, white marble countertops and hexagon marble floor and shower tile detail.



 Mariano & Co., LLC
Complete Master Bathroom remodel! We began by removing every surface from floor to ceiling including the shower/tub combo to enable us to create a zero-threshold walk-in shower. We then re placed the window with a new obscure rain glass. The vanity cabinets are a cool grey shaker style cabinet topped with a subtle Pegasus Quartz and a Waterfall edge leading into the shower. The shower wall tile is a 12x24 Themar Bianco Lasa with Soft Grey brush strokes throughout. The featured Herringbone wall connects to the shower using the 3x12 Themar Bianco Lasa tile. We even added a little Herringbone detail to the custom soap niche inside the shower. For the shower floor, we installed a flat pebble that created a spa like escape! This bathroom encompasses all neutral earth tones which you can see through the solid panel of clear glass that is all the way to the ceiling. For the proportion of the space, we used a skinny 4x40 Savanna Milk wood look tile flooring for the main area. Finally, the bathroom is completed with chrome fixtures such as a flush mounted rain head, shower head and wand, two single hole faucets and last but not least… those gorgeous pendant lights above the vanity!

 Kate Marker Interiors
Stoffer Photography
Example of a transitional medium tone wood floor dining room design in Chicago with white walls
Example of a transitional medium tone wood floor dining room design in Chicago with white walls

 JM Kitchen & Bath Design
Juli
Huge trendy master beige tile and ceramic tile freestanding bathtub photo in Denver with flat-panel cabinets, distressed cabinets, gray walls, an undermount sink and granite countertops
Huge trendy master beige tile and ceramic tile freestanding bathtub photo in Denver with flat-panel cabinets, distressed cabinets, gray walls, an undermount sink and granite countertops

 Southern Living
Example of a beach style medium tone wood floor claw-foot bathtub design in Birmingham with an undermount sink, recessed-panel cabinets, white cabinets and white walls

 Coats Homes
Description: Interior Design by Neal Stewart Designs ( http://nealstewartdesigns.com/). Architecture by Stocker Hoesterey Montenegro Architects ( http://www.shmarchitects.com/david-stocker-1/). Built by Coats Homes (www.coatshomes.com). Photography by Costa Christ Media ( https://www.costachrist.com/).
Others who worked on this project: Stocker Hoesterey Montenegro

 Crystal Kitchen + Bath
Inspiration for a transitional master mosaic tile floor, multicolored floor and double-sink freestanding bathtub remodel in Minneapolis with shaker cabinets, white cabinets, gray walls, an undermount sink, white countertops and a built-in vanity

Sponsored
Columbus, OH
Free consultation for landscape design!

Peabody Landscape Group
Columbus' Reliable Landscape Design & Contracting

 Ferrarini & Co. Kitchens & Interiors
Entertaining in a bathroom never looked so good. Probably a thought that never crossed your mind, but a space as unique as this can do just that. The fusion of so many elements: an open concept shower, freestanding tub, washer/dryer organization, toilet room and urinal created an exciting spacial plan. Ultimately, the freestanding tub creates the first vantage point. This breathtaking view creates a calming effect and each angle pivoting off this point exceeds the next. Following the open concept shower, is the washer/dryer and storage closets which double as decor, incorporating mirror into their doors. The double vanity stands in front of a textured wood plank tile laid horizontally establishing a modern backdrop. Lastly, a rustic barn door separates a toilet and a urinal, an uncharacteristic residential choice that pairs well with beer, wings, and hockey.

 Innovate Building Solutions
To not get wet when entering the shower this owner asked for the controls to be put in towards the entrance. The glass tiles add a lot of style as well.

 MJK Homes, Inc.
Scott Hargis Photo
Elegant formal dark wood floor living room photo in San Francisco with beige walls, a standard fireplace and no tv
Elegant formal dark wood floor living room photo in San Francisco with beige walls, a standard fireplace and no tv
 Cyr Kitchen and Bath
This bathroom remodel was designed by Myste from our Windham showroom. It features Cabico cabinetry vanity, linen tower, toilet topper, and matching mirror frame with raised panel door style and dark brown stain finish. It also features granite countertop and shower seat with light yellow color with standard round edge. Other features include hinged shower door, porcelain tile shower and floors (both shower and bathroom) and oil rubbed bronze plumbing fixtures.

Sponsored
Sunbury, OH

J.Holderby - Renovations
Franklin County's Leading General Contractors - 2X Best of Houzz!

 Aging-In-Place Remodeling
A wheelchair accessible bathroom with a roll-in shower and roll under sink. This wide open space allows for easy access to all areas of the bathroom. A curved shower curtain rod creates more space for showering. Grab bars were installed for added safety. Gorgeous tile creates an inviting space.
 User
KPN Photo
Powder room - country 3/4 slate floor powder room idea with a two-piece toilet and white walls
Powder room - country 3/4 slate floor powder room idea with a two-piece toilet and white walls

 Square Footage Inc.
Ideally, an ensuite bathroom is a luxurious extension of your bedroom – but for these
clients, the space felt dated. We relocated all the fixtures. These changes allowed us to add a larger vanity, a tall linen storage cabinet, and a doubled-in-size make-up area (which the client dubbed “her new favourite seat in the house”). Large vintage-inspired tiles, floating rustic shelves, and sleek grey cabinets inject style; a steam shower and modern fixtures add another layer of luxe.
192