
Search results for "Bathroom transformation" in Home Design Ideas


 TKS Design Group
Free ebook, Creating the Ideal Kitchen. DOWNLOAD NOW
This was a fun and special project for me to work on – it’s my parent’s new (to them) townhome. Downsizing from their previous home, and I collaborated with my architect father on redesigning their kitchen and master bathroom.
Opening up the layout on the 1st floor was on the top of their list. They hoped to make it possible for whoever was cooking in the kitchen was still able to interact with people in family room and the dining room easily. An existing wall between the family room and the kitchen, made the kitchen feel cut off from the rest of the house.
By removing the wall, we were able to turn the kitchen layout from the standard "U" shape kitchen to a galley which allowed for more storage and countertop space. White Dove frameless cabinetry from Woodharbor was used to give the space a light and fresh feel, while maximizing space within for easy storage. A built in-hutch in the dining room was added for additional storage without encroaching in the room itself.
The master bathroom was completely remodeled as well from head-to-toe. The existing layout was not conducive to my parent’s daily lifestyle. It had one vanity, an awkward corner tub with a just as awkward corner shower which seemed more like a dungeon than a shower. We gutted the existing bathroom, relocated a wall to create a large walk-in closet, omitted the tub, and created a nice spa like shower. The new layout also allowed them to have a double vanity with a small make-up area in between.
Some features we added into the bathroom were heated floors, which are especially nice during the cold Chicago winters, custom marble tile as an accent in the shower, and a custom shower enclosure which really kept the room open.
Designed by: Keri Pryde
Photography by: Mike Kaskal
For more information on kitchen and bath design ideas go to: www.kitchenstudio-ge.com
Find the right local pro for your project

 AZ Royal Granite & Remodeling
Granite Slabs Monte Cristo with Supreme Gold deco band
Mid-sized minimalist master green tile and stone slab porcelain tile and gray floor freestanding bathtub photo in Phoenix with recessed-panel cabinets, dark wood cabinets, beige walls, an undermount sink, granite countertops and a hinged shower door
Mid-sized minimalist master green tile and stone slab porcelain tile and gray floor freestanding bathtub photo in Phoenix with recessed-panel cabinets, dark wood cabinets, beige walls, an undermount sink, granite countertops and a hinged shower door


 Barbara Stock Interior Design
WHITE SUBWAY TILE, CARRARA HEXAGON SHOWER FLOOR, DRIFTWOOD PORCELAIN FLOOR TILE,
Example of a mid-sized country master gray tile bathroom design in Los Angeles with shaker cabinets, white cabinets and marble countertops
Example of a mid-sized country master gray tile bathroom design in Los Angeles with shaker cabinets, white cabinets and marble countertops





 Commonwealth Contracting LLC
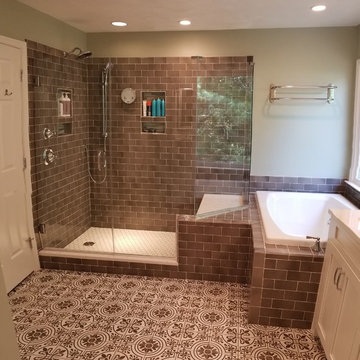
After renovations, the shower features lovely tile work, and inset tiles to accent the shower wall.
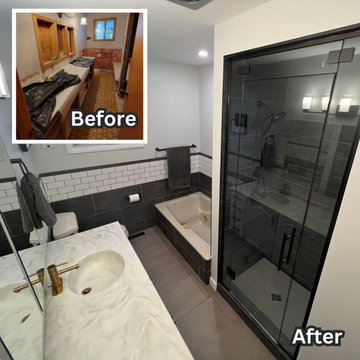
Example of a trendy bathroom design in Charleston
Example of a trendy bathroom design in Charleston

 Eolo A&I Design
We transformed a former rather enclosed space into a Master Suite. The curbless shower gives this space a sense of spaciousness that the former space lacked of.

 Commonwealth Contracting LLC
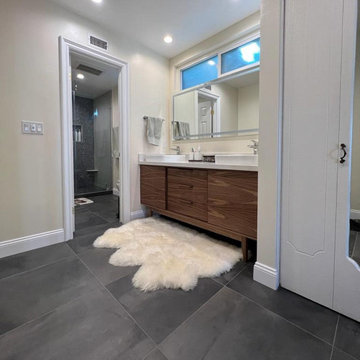
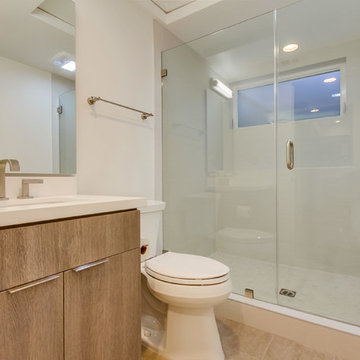
The built-in bench in this stylish shower can be used as a place to sit or a place to store your shower essentials. The simple glass doors allow light to enter the shower and make the space feel open and contemporary.

 Alair Homes Milwaukee
Accent Photography-Dale Mueller
Inspiration for a 1950s bathroom remodel in Milwaukee
Inspiration for a 1950s bathroom remodel in Milwaukee
 A. Bollman & Sons.
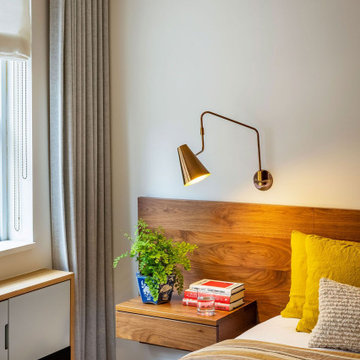
This transformation took an estate-condition 2 bedroom 2 bathroom corner unit located in the heart of NYC's West Village to a whole other level. Exquisitely designed and beautifully executed; details abound which delight the senses at every turn.

Sponsored
Columbus, OH

Hope Restoration & General Contracting
Columbus Design-Build, Kitchen & Bath Remodeling, Historic Renovations




 Rizzolo Brown Studio
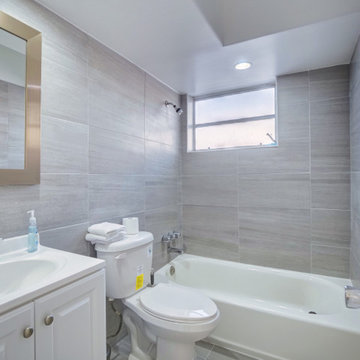
Bathroom Remodel #1 shower detail
photo by Connie Rizzolo Brown
Inspiration for a transitional bathroom remodel in Detroit
Inspiration for a transitional bathroom remodel in Detroit



Sponsored
Sunbury, OH

J.Holderby - Renovations
Franklin County's Leading General Contractors - 2X Best of Houzz!
 Rizzolo Brown Studio
Bathroom Remodel #2 storage detail
photo by Connie Rizzolo Brown
Elegant bathroom photo in Detroit
Elegant bathroom photo in Detroit


132