
Search results for "Bathroom transformation" in Home Design Ideas
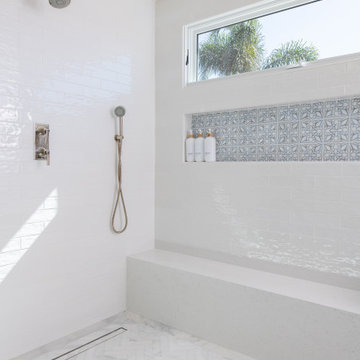

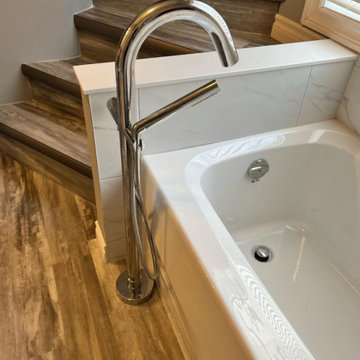


 Bruce Elton Construction
All new shower bath with glass tile, faux wood grain porcelain floor tile, vanity, faucet, mirror, and sconces.
Example of a trendy bathroom design in New York
Example of a trendy bathroom design in New York
Find the right local pro for your project


 Bruce Elton Construction
Renovated bath, pedestal sink with chrome base, LED light, barn door of frosted glass.
Example of a trendy bathroom design in New York
Example of a trendy bathroom design in New York

 Commonwealth Contracting LLC
This space sports both an elegant tub and a gorgeous stall shower. The glass allows the space to feel open and the light to dance across the entire room.

 Blue River Cabinetry Kitchen & Bath
Shiloh silas stained cabinetry with Cambria Praa Sands quartz with waterfall edge, Kohler July faucet in chrome, handheld shower in chrome, rain glass shower door, serena rustica tile shower with glass tile niches.

Sponsored
Fredericksburg, OH

High Point Cabinets
Columbus' Experienced Custom Cabinet Builder | 4x Best of Houzz Winner
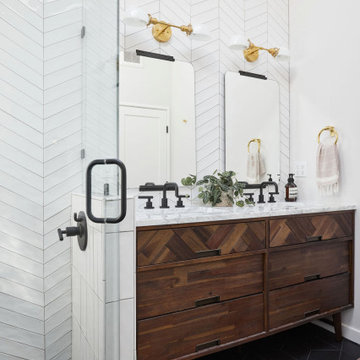
 Carmit Oron Interior Design
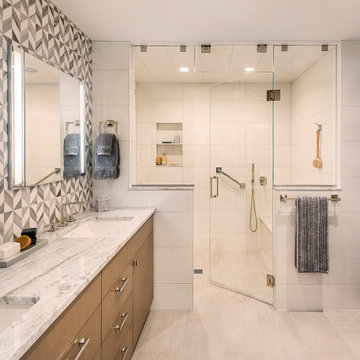
Inspiration for a mid-sized mid-century modern master white tile and ceramic tile porcelain tile, black floor, double-sink and vaulted ceiling corner shower remodel in San Francisco with brown cabinets, a drop-in sink, marble countertops, a hinged shower door and a freestanding vanity


 Esther Hershcovich
Photo: Esther Hershcovic © 2016 Houzz
Example of an eclectic bathroom design in London
Example of an eclectic bathroom design in London

 M.J. Whelan Construction
This Milford French country home’s 2,500 sq. ft. basement transformation is just as extraordinary as it is warm and inviting. The M.J. Whelan design team, along with our clients, left no details out. This luxury basement is a beautiful blend of modern and rustic materials. A unique tray ceiling with a hardwood inset defines the space of the full bar. Brookhaven maple custom cabinets with a dark bistro finish and Cambria quartz countertops were used along with state of the art appliances. A brick backsplash and vintage pendant lights with new LED Edison bulbs add beautiful drama. The entertainment area features a custom built-in entertainment center designed specifically to our client’s wishes. It houses a large flat screen TV, lots of storage, display shelves and speakers hidden by speaker fabric. LED accent lighting was strategically installed to highlight this beautiful space. The entertaining area is open to the billiards room, featuring a another beautiful brick accent wall with a direct vent fireplace. The old ugly steel columns were beautifully disguised with raised panel moldings and were used to create and define the different spaces, even a hallway. The exercise room and game space are open to each other and features glass all around to keep it open to the rest of the lower level. Another brick accent wall was used in the game area with hardwood flooring while the exercise room has rubber flooring. The design also includes a rear foyer coming in from the back yard with cubbies and a custom barn door to separate that entry. A playroom and a dining area were also included in this fabulous luxurious family retreat. Stunning Provenza engineered hardwood in a weathered wire brushed combined with textured Fabrica carpet was used throughout most of the basement floor which is heated hydronically. Tile was used in the entry and the new bathroom. The details are endless! Our client’s selections of beautiful furnishings complete this luxurious finished basement. Photography by Jeff Garland Photography
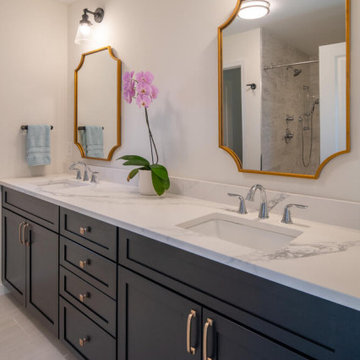


 SALA Architects
Scott Amundson for the MSP Home Tour
Bathroom - transitional bathroom idea in Minneapolis
Bathroom - transitional bathroom idea in Minneapolis



 Commonwealth Contracting LLC
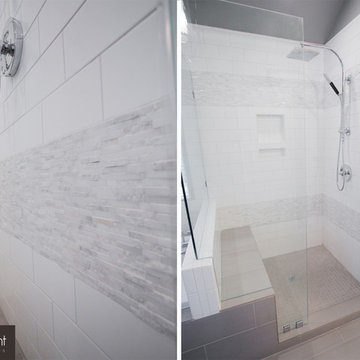
This gorgeous hardware is icing on the cake for this large spa tub.
Example of a trendy bathroom design in Charleston
Example of a trendy bathroom design in Charleston

 Commonwealth Contracting LLC
This beautiful pebble floor adds interest and a small bit of color to your standard shower stall.
Bathroom - contemporary bathroom idea in Charleston
Bathroom - contemporary bathroom idea in Charleston



 Mountainwood Homes
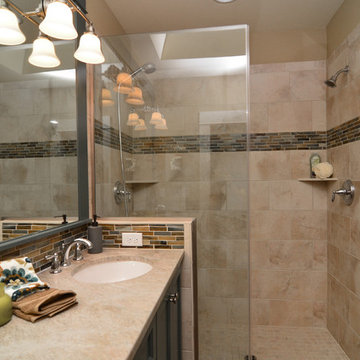
This 1920s home was disjointed from room-to-room. Our client wanted to utilize the space better with a more open kitchen layout and family room design. We converted a small bedroom upstairs into a full, master bedroom suite with walk-in closet, large, tile shower and stackable laundry unit. After a complete renovation, this charming home now functions like a modern, new home while keeping the integrity of the charming Hawthorne neighborhood.
Photo by Vern Uyetake

 Graves Design & Remodeling, Inc.
Design by Warren Graves
Michael Carpenter Photography
Inspiration for a large eclectic bathroom remodel in DC Metro
Inspiration for a large eclectic bathroom remodel in DC Metro
134