
Search results for "Bathroom transformation" in Home Design Ideas
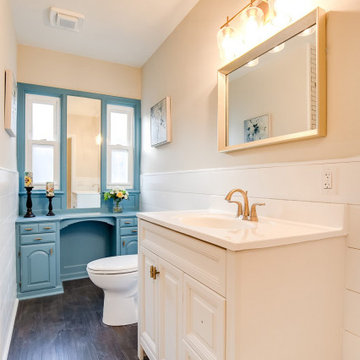


 Spazio LA
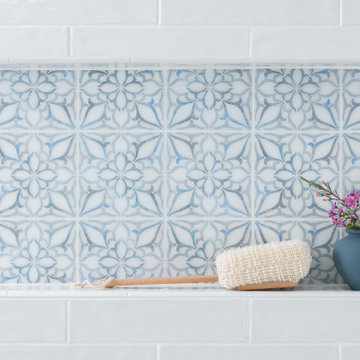
The remodeled bathroom features a beautiful custom vanity with an apron sink, patterned wall paper, white square ceramic tiles backsplash, penny round tile floors with a matching shampoo niche, shower tub combination with custom frameless shower enclosure and Wayfair mirror and light fixtures.

Find the right local pro for your project





 Bruce Elton Construction
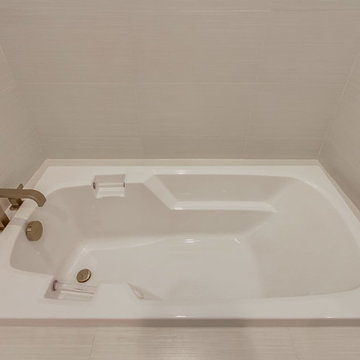
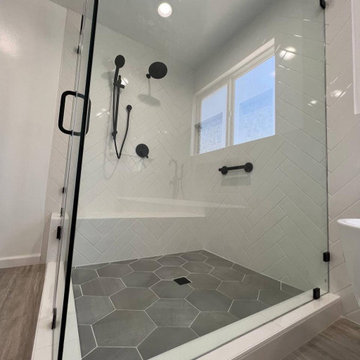
All new shower bath with glass tile, faux wood grain porcelain floor tile, vanity, faucet, mirror, and sconces.
Trendy bathroom photo in New York
Trendy bathroom photo in New York



 MMI Design
This existing client reached out to MMI Design for help shortly after the flood waters of Harvey subsided. Her home was ravaged by 5 feet of water throughout the first floor. What had been this client's long-term dream renovation became a reality, turning the nightmare of Harvey's wrath into one of the loveliest homes designed to date by MMI. We led the team to transform this home into a showplace. Our work included a complete redesign of her kitchen and family room, master bathroom, two powders, butler's pantry, and a large living room. MMI designed all millwork and cabinetry, adjusted the floor plans in various rooms, and assisted the client with all material specifications and furnishings selections. Returning these clients to their beautiful '"new" home is one of MMI's proudest moments!

 KW Designs
Chipper Hatter Photography
Inspiration for a mid-sized 1960s light wood floor eat-in kitchen remodel in San Diego
Inspiration for a mid-sized 1960s light wood floor eat-in kitchen remodel in San Diego

 New Explode Construction
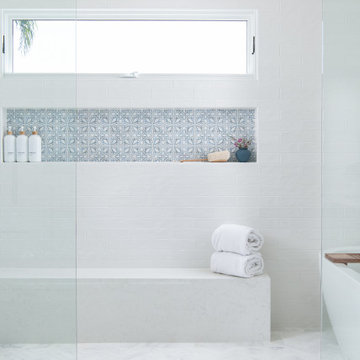
Contemporary bathroom featuring a sleek glass-enclosed shower, horizontal tiles, storage niches, and a metal showerhead.
Example of a trendy bathroom design in Chicago
Example of a trendy bathroom design in Chicago

 Drury Design
The homeowners were seeking a major renovation from their original master bath. The young family had completed several remodeling projects on the first floor of their 1980’s era home and the time had finally come where they wanted to focus on the second floor, particularly their master bath which was cramped and overpowered by a Jacuzzi-style tub.
After multiple design meetings spent choosing the right hardware and materials, everything was set, and the transformation began! Drury designer, Diana Burton, began by borrowing some space from the bedroom this way they were able to reconfigure the whole layout, which made a big difference to the homeowner. The floating vanity cabinets paired with quartz counters, wall-mounted fixtures, and mirrors featuring built-in lighting enhance the room’s sleek, clean look.




Sponsored
Sunbury, OH

J.Holderby - Renovations
Franklin County's Leading General Contractors - 2X Best of Houzz!


 Commonwealth Contracting LLC
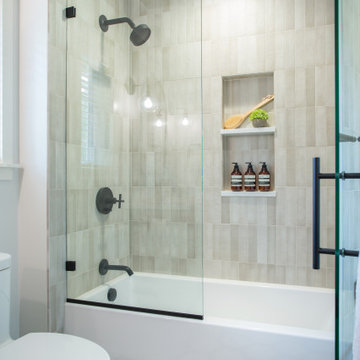
This clean, simple shower stall features plenty of natural light and the glass panels make the shower feel larger and open.
Bathroom - contemporary bathroom idea in Charleston
Bathroom - contemporary bathroom idea in Charleston
 Commonwealth Contracting LLC
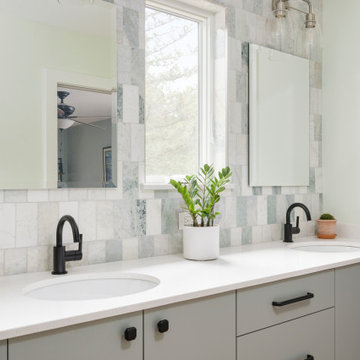
Dual vanities are an excellent use of space in this long bathroom. Perfect for shared bathrooms, the dual vanities give each person their own space while doubling the storage capacity.
 Heiser Designs
This remodel project in Kirkland involved a new chef’s kitchen, updated family room and fully transformed bathrooms. The once dark and dated kitchen was completely reimagined by brightening the space, reconfiguring the island to create a larger and more usable cooking area and maximizing the storage throughout by adding custom floor-to-ceiling cabinetry. The transformed bathrooms find the perfect balance of design harmony and practicality through creative layout enhancements coupled with a charming modern farmhouse vibe.

 Commonwealth Contracting LLC
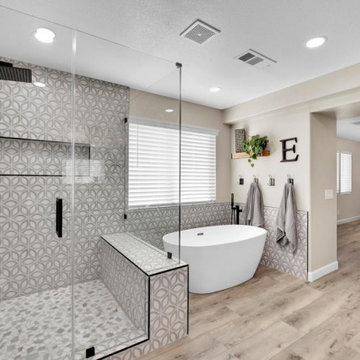
This beautiful bathroom tub is surrounded by marble and bathed in natural light. It's a perfect place to relax and soak away the day's worries and stress.

133