
Search results for "Bathroom transformation" in Home Design Ideas
 Kimberley Kay Interiors
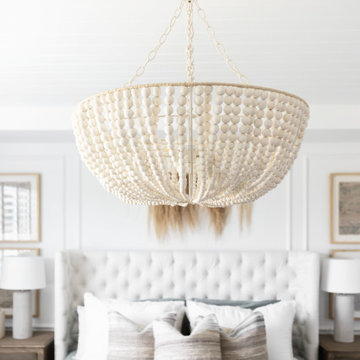
MASTER BEDROOM SUITE WAS TRANSFORMED TO A BRIGHT AND COZY SPACE. THE BATHROOM WAS ALSO GUTTED AND REDONE TO ADD A CUSTOM VANITY AND NEW TILE THROUGHOUT.


 Granite Transformations
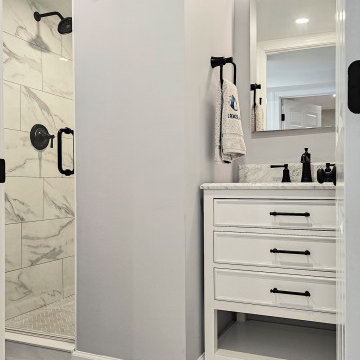
The smaller bathroom within the second bedroom uses the mosaic Liberty Bronzite, accompanied by Mix Purity for the shower tray, and Polar Ice for the countertop, offering a luminous effect that expands the perceived space.
Find the right local pro for your project

 T&K Contractors Inc.
Open, airy Master Bath design transformed a small, dreary space into a beautiful retreat.
Inspiration for a transitional bathroom remodel in New York
Inspiration for a transitional bathroom remodel in New York
 Kimberley Kay Interiors
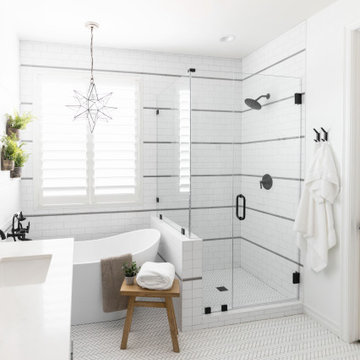
MASTER BATHROOM RENOVATION TRANSFORMED FROM AN OUT DATED SPACE TO A FRESH NEW BATHROOM WITH CUSTOM VANITY + WALL TREATMENTS + ALL NEW TILE + PLUMBING

 Change Your Bathroom©
The goal of this project was to upgrade the builder grade finishes and create an ergonomic space that had a contemporary feel. This bathroom transformed from a standard, builder grade bathroom to a contemporary urban oasis. This was one of my favorite projects, I know I say that about most of my projects but this one really took an amazing transformation. By removing the walls surrounding the shower and relocating the toilet it visually opened up the space. Creating a deeper shower allowed for the tub to be incorporated into the wet area. Adding a LED panel in the back of the shower gave the illusion of a depth and created a unique storage ledge. A custom vanity keeps a clean front with different storage options and linear limestone draws the eye towards the stacked stone accent wall.
Houzz Write Up: https://www.houzz.com/magazine/inside-houzz-a-chopped-up-bathroom-goes-streamlined-and-swank-stsetivw-vs~27263720
The layout of this bathroom was opened up to get rid of the hallway effect, being only 7 foot wide, this bathroom needed all the width it could muster. Using light flooring in the form of natural lime stone 12x24 tiles with a linear pattern, it really draws the eye down the length of the room which is what we needed. Then, breaking up the space a little with the stone pebble flooring in the shower, this client enjoyed his time living in Japan and wanted to incorporate some of the elements that he appreciated while living there. The dark stacked stone feature wall behind the tub is the perfect backdrop for the LED panel, giving the illusion of a window and also creates a cool storage shelf for the tub. A narrow, but tasteful, oval freestanding tub fit effortlessly in the back of the shower. With a sloped floor, ensuring no standing water either in the shower floor or behind the tub, every thought went into engineering this Atlanta bathroom to last the test of time. With now adequate space in the shower, there was space for adjacent shower heads controlled by Kohler digital valves. A hand wand was added for use and convenience of cleaning as well. On the vanity are semi-vessel sinks which give the appearance of vessel sinks, but with the added benefit of a deeper, rounded basin to avoid splashing. Wall mounted faucets add sophistication as well as less cleaning maintenance over time. The custom vanity is streamlined with drawers, doors and a pull out for a can or hamper.
A wonderful project and equally wonderful client. I really enjoyed working with this client and the creative direction of this project.
Brushed nickel shower head with digital shower valve, freestanding bathtub, curbless shower with hidden shower drain, flat pebble shower floor, shelf over tub with LED lighting, gray vanity with drawer fronts, white square ceramic sinks, wall mount faucets and lighting under vanity. Hidden Drain shower system. Atlanta Bathroom.
 Designed with Grace & Joy
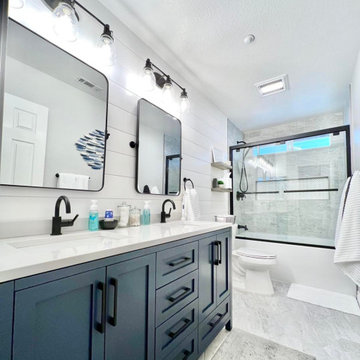
We are SO proud of how this bathroom turned out. ?
This client wanted to totally transform her kids' bathroom (before her own, no less -- what a good mom! ?), and we were able to do so for much less than she was thinking. And we had to make sure that it was gender neutral, as it was boy and girl siblings sharing it. Challenge accepted!! ????
Now, the kids have an updated and much more modern space that will last them for years! ?


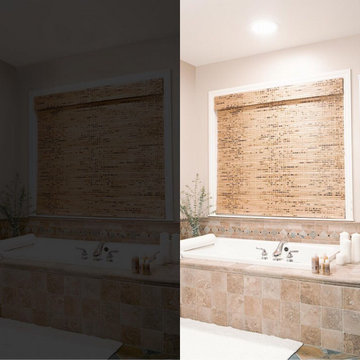
 Solatube International, Inc.
Tan-tiled bathroom transformation featuring the Solatube Tubular Skylight to bring in natural light.
Bathroom - bathroom idea in San Diego
Bathroom - bathroom idea in San Diego

 Zola European Windows
This Boulder, Colorado remodel by fuentesdesign demonstrates the possibility of renewal in American suburbs, and Passive House design principles. Once an inefficient single story 1,000 square-foot ranch house with a forced air furnace, has been transformed into a two-story, solar powered 2500 square-foot three bedroom home ready for the next generation.
The new design for the home is modern with a sustainable theme, incorporating a palette of natural materials including; reclaimed wood finishes, FSC-certified pine Zola windows and doors, and natural earth and lime plasters that soften the interior and crisp contemporary exterior with a flavor of the west. A Ninety-percent efficient energy recovery fresh air ventilation system provides constant filtered fresh air to every room. The existing interior brick was removed and replaced with insulation. The remaining heating and cooling loads are easily met with the highest degree of comfort via a mini-split heat pump, the peak heat load has been cut by a factor of 4, despite the house doubling in size. During the coldest part of the Colorado winter, a wood stove for ambiance and low carbon back up heat creates a special place in both the living and kitchen area, and upstairs loft.
This ultra energy efficient home relies on extremely high levels of insulation, air-tight detailing and construction, and the implementation of high performance, custom made European windows and doors by Zola Windows. Zola’s ThermoPlus Clad line, which boasts R-11 triple glazing and is thermally broken with a layer of patented German Purenit®, was selected for the project. These windows also provide a seamless indoor/outdoor connection, with 9′ wide folding doors from the dining area and a matching 9′ wide custom countertop folding window that opens the kitchen up to a grassy court where mature trees provide shade and extend the living space during the summer months.
With air-tight construction, this home meets the Passive House Retrofit (EnerPHit) air-tightness standard of
 Granite Transformations
The smaller bathroom within the second bedroom uses the mosaic Liberty Bronzite, accompanied by Mix Purity for the shower tray, and Polar Ice for the countertop, offering a luminous effect that expands the perceived space.

 G. Christianson Construction, Inc.
Dark stone, custom cherry cabinetry, misty forest wallpaper, and a luxurious soaker tub mix together to create this spectacular primary bathroom. These returning clients came to us with a vision to transform their builder-grade bathroom into a showpiece, inspired in part by the Japanese garden and forest surrounding their home. Our designer, Anna, incorporated several accessibility-friendly features into the bathroom design; a zero-clearance shower entrance, a tiled shower bench, stylish grab bars, and a wide ledge for transitioning into the soaking tub. Our master cabinet maker and finish carpenters collaborated to create the handmade tapered legs of the cherry cabinets, a custom mirror frame, and new wood trim.

 Kingdom Construction & Remodel
Second floor bathroom is gracefully transformed.
Inspiration for a mid-sized timeless light wood floor bathroom remodel in Detroit with beige walls and white countertops
Inspiration for a mid-sized timeless light wood floor bathroom remodel in Detroit with beige walls and white countertops
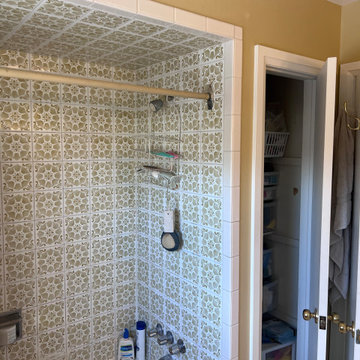
 Kitchen and Bath Reno
This Mississauga bathroom underwent an impressive transformation, taking it from a dated space to a fresh, modern oasis. The original bathroom had charming yet outdated tiles and fixtures that no longer met the homeowner's needs. Our team at Kitchen and Bath Reno stepped in to completely revitalize the room with a clean, sleek design.
We started by removing the old tub and tiles, replacing them with a modern walk-in shower featuring a luxurious glass enclosure and gold fixtures. The hexagonal floor tiles add a touch of elegance, complementing the crisp white wall tiles and built-in shower niche for added functionality.
The vanity area was updated with a stunning light gray cabinet topped with a quartz countertop, giving the bathroom a timeless yet trendy feel. The gold accents on the faucet and lighting fixtures add warmth and sophistication, tying the whole room together.
With ample storage, beautiful finishes, and improved functionality, this renovated bathroom is now a space that the homeowners love to relax in. Another successful project by Kitchen and Bath Reno, delivering modern luxury to Mississauga homes!

Sponsored
Sunbury, OH

J.Holderby - Renovations
Franklin County's Leading General Contractors - 2X Best of Houzz!
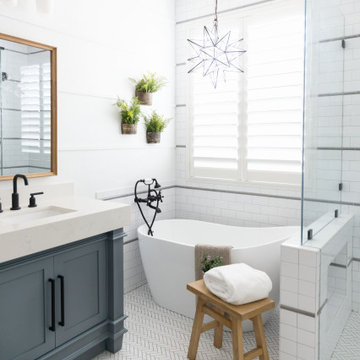 Kimberley Kay Interiors
MASTER BATHROOM RENOVATION TRANSFORMED FROM AN OUT DATED SPACE TO A FRESH NEW BATHROOM WITH CUSTOM VANITY + WALL TREATMENTS + ALL NEW TILE + PLUMBING
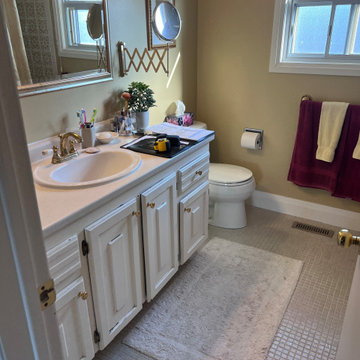 Kitchen and Bath Reno
This Mississauga bathroom underwent an impressive transformation, taking it from a dated space to a fresh, modern oasis. The original bathroom had charming yet outdated tiles and fixtures that no longer met the homeowner's needs. Our team at Kitchen and Bath Reno stepped in to completely revitalize the room with a clean, sleek design.
We started by removing the old tub and tiles, replacing them with a modern walk-in shower featuring a luxurious glass enclosure and gold fixtures. The hexagonal floor tiles add a touch of elegance, complementing the crisp white wall tiles and built-in shower niche for added functionality.
The vanity area was updated with a stunning light gray cabinet topped with a quartz countertop, giving the bathroom a timeless yet trendy feel. The gold accents on the faucet and lighting fixtures add warmth and sophistication, tying the whole room together.
With ample storage, beautiful finishes, and improved functionality, this renovated bathroom is now a space that the homeowners love to relax in. Another successful project by Kitchen and Bath Reno, delivering modern luxury to Mississauga homes!
 L & L Home Restoration, LLC
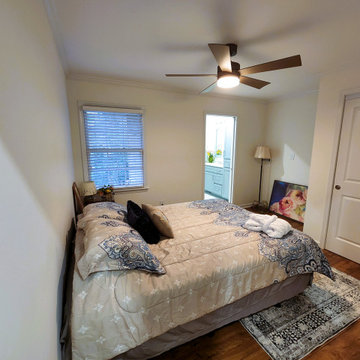
Additional bedroom with walk-in closet transformed into suite with bathroom.
Example of a mid-sized trendy guest dark wood floor and brown floor bedroom design with white walls
Example of a mid-sized trendy guest dark wood floor and brown floor bedroom design with white walls

 Boyles Home Improvement Inc
Meghan Morrison
Large transitional porcelain tile laundry closet photo in Raleigh with marble countertops, beige walls and a side-by-side washer/dryer
Large transitional porcelain tile laundry closet photo in Raleigh with marble countertops, beige walls and a side-by-side washer/dryer

Sponsored
Fredericksburg, OH

High Point Cabinets
Columbus' Experienced Custom Cabinet Builder | 4x Best of Houzz Winner
 Kingdom Construction & Remodel
Second floor bathroom is gracefully transformed.
Bathroom - mid-sized traditional light wood floor bathroom idea in Detroit with beige walls and white countertops
Bathroom - mid-sized traditional light wood floor bathroom idea in Detroit with beige walls and white countertops
 Kingdom Construction & Remodel
Second floor bathroom is gracefully transformed.
Bathroom - mid-sized transitional light wood floor bathroom idea in Detroit with beige walls and white countertops
Bathroom - mid-sized transitional light wood floor bathroom idea in Detroit with beige walls and white countertops
 Granite Transformations
This Stunning Apartment was transformed using: Smaller Bathroom: uses the mosaic Liberty Bronzite, accompanied by Mix Purity for the shower tray, and Polar Ice for the countertop, offering a luminous effect that expands the perceived space.
18